
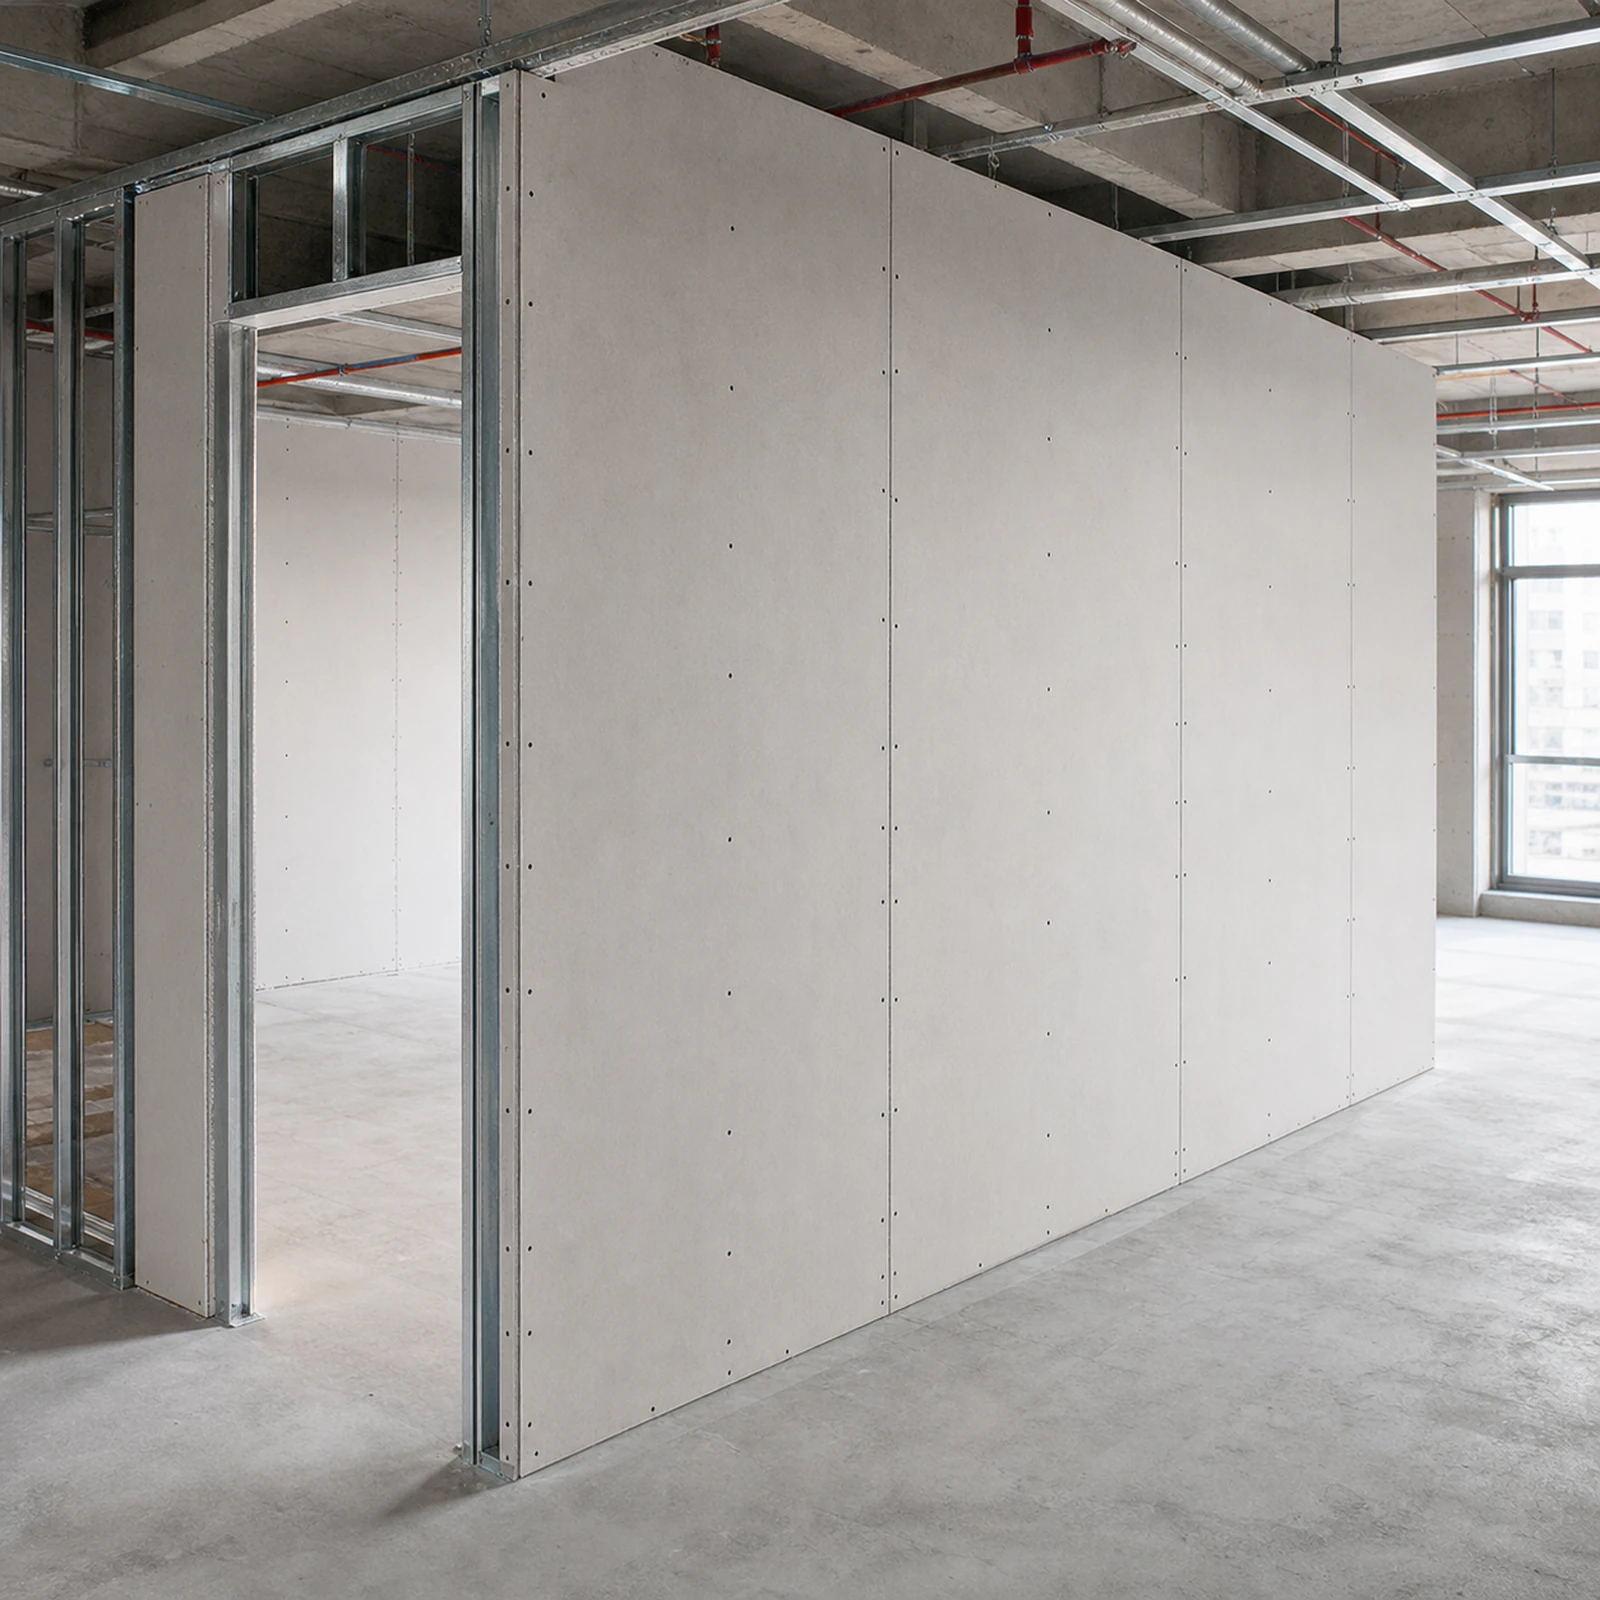
A partition can be correctly specified on the drawing and still lose its intended fire performance at a service opening. Electrical conduits, cable trays, pipes, ducts, access panels and late site changes all interrupt the wall assembly. For overseas buyers, architects and contractors, the practical question is therefore not only which board to purchase, but how every opening will be coordinated, supported, sealed and inspected.
This guide explains eight ways to coordinate fire rated partition board openings from tender through handover. The recommendations are procurement and quality-control principles, not a substitute for project engineering. Final details must remain within the scope of the applicable wall test, assessment, listed penetration system and local authority requirements.
Why an Opening Is a Complete System Decision
A fire-resistance result applies to a defined assembly, not to a board in isolation. The wall may depend on board type, layer count, thickness, fixing pattern, stud dimensions, stud spacing, insulation, joints, wall height and boundary conditions. A penetration adds further variables: service material, size, sleeve, opening shape, annular space, firestop materials, support spacing and movement.
Start with the exact partition build-up and the project’s required evidence. Buyers reviewing our interior and partition panels should provide the proposed wall schedule and target application when requesting product information. The board supplier can then identify available data without implying that one product certificate covers every wall configuration.
8 Coordination Checks for Fire Rated Partition Board Openings
1. Freeze the Reference Wall Assembly
Before openings are designed, issue a controlled wall schedule. Record the board product, nominal thickness, number of layers on each face, stud type and dimensions, stud spacing, cavity insulation, joint treatment, fixing specification, wall height and required fire-resistance period. Identify the test or technical assessment that supports the proposed construction.
If any component differs from the supporting evidence, submit the variation for technical review before procurement. A thicker board, different stud or alternative insulation should not be assumed to be an automatic upgrade. Our fire rated partition board submittal checklist explains how to compare product identity, assembly evidence and proposed substitutions.
2. Build a Penetration and Opening Register
Create one register covering every planned opening. Include service type, material, outside dimensions, quantity, location, elevation, sleeve details, required firestop system, responsible trade and inspection status. Separate individual pipes and conduits from grouped services, mixed-service openings, ducts, cable trays, access panels and structural interfaces.
The register should link each opening to a drawing reference and an approved detail. This prevents a generic firestop note from being used for conditions that were never reviewed. It also allows procurement teams to quantify sleeves, collars, sealants, wraps, backing materials and inspection requirements before site work begins.
3. Coordinate Routes Before Framing and Boarding
Overlay architectural, structural and MEP drawings before studs are installed. Resolve clashes at wall heads, corners, door frames, deflection details and movement joints. Keep services away from critical board edges and framing zones where the approved detail requires uninterrupted fixings or specific joint positions.
Use coordinated set-out drawings to show opening centers, dimensions and elevations. A full-size site mock-up is valuable where several trades meet in a congested zone. The mock-up should reproduce the proposed wall layers, service supports, sleeves, firestop and finishing sequence rather than displaying only the board surface.
4. Support Services Independently From the Board
A partition lining is not automatically designed to carry pipes, trays, ducts or heavy equipment. Define independent supports and their connection to the building structure or approved framing. Record support spacing, expected service loads and movement allowances in the coordination package.
Do not allow an unsupported service to transfer weight or vibration into the board opening or firestop. The service support arrangement should also remain compatible with the penetration system evidence. For fixtures mounted on the partition, specify backing, additional framing or tested proprietary supports as required by the design.
5. Protect Framing, Board Edges and Layer Continuity
Openings should be formed to controlled dimensions with the required framing around them. Confirm whether trimmer studs, headers, noggings or proprietary frames are needed. Avoid uncontrolled site cutting that removes studs, damages concealed layers or leaves insufficient board edge distance for fixings.
For multilayer walls, show how joints and openings are arranged in each layer. Identify the cutting sequence, permitted tolerances and repair procedure for damaged edges. Offcuts or patches should not be inserted simply because they fit the gap; any repair must follow an approved detail that preserves the specified layer continuity and joint treatment.
6. Match Each Service to an Applicable Firestop System
The firestop detail should match the actual service and wall condition. Compare service material, diameter or dimensions, insulation type, sleeve, opening size, annular space, wall construction and orientation with the system’s evidence. Mixed-service penetrations require special attention because several materials share one opening.
Record the firestop manufacturer, system reference, component quantities and installation limits. Substituting a sealant by color or generic description is not sufficient. If the site condition falls outside the available evidence, obtain a project-specific technical decision from the responsible fire professional before work proceeds.
7. Inspect Before the Wall Is Closed
Establish hold points for framing, first-side boarding, concealed services, insulation, second-side boarding and completed firestopping. Photograph concealed construction with location identifiers before it disappears. Inspection records should confirm the wall type, opening reference, installed service, support, firestop system and responsible installer.
Check surfaces and gaps before firestop materials are applied. Contamination, incorrect backing depth, missing collars or inaccessible faces can prevent installation in accordance with the approved detail. The inspection plan should define who can accept the work and how rejected conditions will be corrected and re-inspected.
8. Control Late Changes and As-Built Records
Site teams often add small conduits, cables or pipes after the original coordination review. Treat every new opening as a controlled change. The request should identify the wall, service, proposed position, opening dimensions, support and firestop detail before cutting begins.
At handover, update the penetration register and as-built drawings. Include photographs, product batch information where required, installer records, inspection results and maintenance instructions. Future trades should be able to identify the wall and penetration system before modifying it. Unrecorded additions create avoidable risk during refurbishment.
Technical Coordination Matrix for Tender and Submittal Review
The following schedule helps buyers compare proposals. Project values must be taken from the approved wall and penetration evidence rather than copied from a generic product brochure.
| Control item | Information to define | Evidence or deliverable |
|---|---|---|
| Wall assembly | Board layers, thickness, studs, spacing, insulation, joints and height | Wall schedule and supporting test or assessment |
| Opening identity | Location, dimensions, shape, quantity and responsible trade | Penetration register and coordinated drawing |
| Service | Material, diameter or section, insulation and movement | MEP schedule and approved penetration detail |
| Sleeve and gap | Sleeve material, opening size and permitted annular space | Detail matched to applicable evidence |
| Firestop | System reference, components, depth, backing and accessories | Technical data and system installation instructions |
| Support | Load, bracket type, spacing and structural connection | Support drawing or engineering confirmation |
| Inspection | Hold points, acceptance criteria, photographs and sign-off | Inspection and test plan with completed records |
| Change control | Approval route for new or modified openings | Change log and updated as-built register |
A Four-Stage B2B Coordination Workflow
During Tender
Issue the wall schedule, preliminary service zones, fire requirements and documentation standard. Request separate pricing for boards, framing accessories, opening reinforcements, firestop materials, mock-ups and inspection support. The wider interior and partition solutions category can help procurement teams compare board options before freezing the assembly.
During Technical Submittal
Review product identity and assembly evidence first. Then reconcile the penetration register with the MEP drawings and firestop systems. Close technical queries before approving production quantities. For humid or variable environments, also review the moisture, storage and corrosion considerations in our fire rated partition board guide for humid climates.
Before Installation
Approve coordinated shop drawings, a representative mock-up, installer method statements and the inspection plan. Confirm that labels and materials delivered to site match the approved submittal. Brief every trade on the change-control route and prohibited cutting zones.
Before Handover
Reconcile installed openings against the register. Close inspection defects, collect photographs and system references, and deliver as-built drawings. Provide maintenance teams with a clear rule: no new penetration or modification without review of the wall and firestop requirements.
Common Coordination Mistakes to Prevent
- Specifying the board while leaving the complete wall assembly undefined.
- Using one generic penetration detail for pipes, cables, trays and ducts.
- Allowing services to bear on board edges or firestop materials.
- Cutting studs or multilayer boards without an approved framing detail.
- Closing the wall before concealed services and supports are inspected.
- Replacing named firestop components with unreviewed alternatives.
- Adding late penetrations without updating the register and drawings.
FAQ: Fire Rated Partition Board Openings
Does a fire-rated board make every service opening compliant?
No. The board is one component of the wall. The opening, service, support and firestop must be coordinated with evidence applicable to the complete condition and the project’s regulatory requirements.
Can several cables or pipes share one opening?
Only when the proposed grouped or mixed-service condition is covered by an appropriate penetration system or accepted project-specific technical decision. Service types, quantities, dimensions, spacing and future capacity should be defined before installation.
Who should support pipes and cable trays at the partition?
The project design should identify independent service supports and the responsible trade. The board and firestop should not be assumed to carry service weight, vibration or movement unless that condition is specifically designed and supported by applicable evidence.
When should firestop inspections occur?
Inspect the opening and concealed construction before sealing, then inspect the completed system before it becomes inaccessible. Additional hold points may be required for multilayer walls, collars, wraps, backing materials or work completed from both sides.
Can a contractor drill a small additional hole after handover?
Not without review. Even a small new opening changes the wall condition. The proposed service, location, support and firestop system should be checked, approved, installed and added to the as-built penetration register.
Prepare a Clear Partition and MEP Enquiry
Good opening coordination protects the intended assembly, reduces site rework and gives building owners usable records. Include the wall schedule, penetration register, service drawings, support details, firestop evidence, inspection plan and change-control process in the same technical package.
For board options, packing information and a project-specific quotation, contact Shijiazhuang Mainland with the target wall build-up, required performance, board dimensions, estimated quantity, destination port and project schedule.