
Specifying a fire rated partition board does not resolve the joint where the wall meets the floor or roof above. That junction must accommodate the project’s movement requirements while maintaining the required fire separation. A board datasheet alone cannot establish either function.
This guide helps overseas buyers, architects and contractors coordinate a deflection head before ordering panels and accessories. It focuses on the information needed for a head-of-wall submittal, rather than prescribing a standard installation gap. The approved assembly, joint-system documentation and applicable project requirements govern.
Separate the Board, Wall Assembly and Head Joint
Keep three evidence packages distinct: the board’s material properties, the complete partition’s fire-resistance evidence, and the head joint’s applicable system detail. A reaction-to-fire classification for a board is not an hourly rating for the assembled wall or its moving connection.
Review our Interior & Partition Panels product information when comparing board options. Then ask the project designer to confirm that the selected board is covered by the proposed wall and joint evidence. Do not assume that another manufacturer’s gypsum-board detail approves a fiber cement or calcium silicate substitution.
Five Head-of-Wall Checks Before Procurement
1. Identify the construction above the partition
Record whether the wall meets a concrete slab, profiled deck, protected beam or another construction. Include the deck orientation and the relevant protection details in the submittal. A ceiling finish is not a sufficient description of the supporting construction.
UL Solutions’ guidance on walls adjoining unprotected steel explains why the adjoining assembly matters and why the joint must be evaluated as a system. Its discussion of UL 2079 should not be treated as approval for every support condition or as a universal rule for every export market.
2. Obtain movement requirements from the designer
Request the required movement direction and magnitude, the reference position at installation, and the permitted joint-width range. Ask whether the design requires compression, extension or both. Record dimensions in millimetres; where a system uses percentages, identify the width to which those percentages apply.
In UL’s joint-numbering guide, HW identifies head-of-wall systems, D denotes movement capability and S denotes no movement capability. Those letters help locate a system; they do not state its full allowable movement. Read the complete current listing rather than choosing a detail from its number alone.
3. Match the track and board termination to one detail
Ask for a coordinated section showing the head track, stud engagement, board termination and fixing positions. The installer needs to know which connections are fixed and which permit movement. Resolve that on the approved drawing, not by choosing a gap from an unrelated installation photograph.
For an example of the documentation format, USG’s head-of-wall detail sheets distinguish configurations and reference specific UL joint systems. They concern USG products, not Mainland approval. Their value here is to show why a project needs an identified detail and revision, not to supply transferable dimensions.
4. Specify the complete joint-protection package
List the exact sealant or other protection product, backing material, insulation and preparation requirements specified by the selected system. Include application depth, location and substrate conditions where the approved documentation requires them. A sealant labelled flexible or fire-resistant does not, by itself, establish the performance of the assembled junction.
Separate the board supplier’s scope from the framing and joint-protection suppliers’ scopes. Ask each quotation to identify exclusions and proposed substitutions. Use our partition-board substitution approval guide when a proposed change affects the documented assembly; do not approve it on price or nominal thickness alone.
5. Set an inspection hold point before concealment
Agree who checks the installed junction and when it can be covered. Record the wall location, approved drawing revision, component references and photographs needed. Check that later finishes or fixings do not bridge a connection intended to move, unless that connection is specifically part of the approved detail.
For the surrounding wall checks, use our partition installation inspection checklist. Keep the head-joint record separate enough that an inspector can trace the concealed work without searching through general delivery photographs.
Technical Schedule for the RFQ and Submittal
Complete this schedule with the responsible designer and system suppliers. It is a list of parameters to confirm, not a table of default construction values. Keep unresolved entries visible before placing an order.
On a small screen, swipe the table horizontally to read all columns.
| Parameter | Information to record | Evidence or responsible party |
|---|---|---|
| Wall and support | Board identity, layers, thickness in mm, wall height and overhead construction | Approved wall schedule and coordinated section |
| Joint width | Nominal installed width and permitted range in mm | Selected joint-system documentation and designer’s detail |
| Movement | Required direction and magnitude; system limits in mm or % with the reference width | Structural design input and matching joint evidence |
| Framing and fixings | Track reference, engagement, board termination and fixing positions | Approved connection detail and installation instructions |
| Joint protection | Exact products, backing, preparation and application requirements | Applicable system listing or assessment and supplier instructions |
| Approval and inspection | Document ID, revision, reviewer and pre-concealment hold point | Project submittal register and inspection plan |
Compare available board types in our Interior & Partition Solutions category. Request product-specific evidence through the Technical Documents enquiry page, stating the intended wall assembly and market. The availability of board documents does not mean that every proposed head joint is covered.
A Practical Order-Release Workflow
- Coordinate: assign one interface drawing number and name the person responsible for resolving design queries.
- Review: compare the proposed board, framing and joint package against the applicable evidence; log any differences.
- Release: attach the accepted material schedule and drawing revision to the purchase order. Record outstanding approvals rather than implying they are complete.
- Handover: provide the installer with the same document set, then retain inspection records and approved changes by wall location.
Frequently Asked Questions
What gap should be left above a fire rated partition board?
There is no single suitable gap for every partition. Obtain the required movement and approved joint-width range for the selected wall and support condition. Board thickness alone is not enough to choose the gap.
Is a deflection track enough to establish fire resistance?
No. A track addresses part of the connection. Review the complete wall-to-support junction, including its protection materials and movement limits, against the applicable evidence and project approval.
Can the same detail be used below concrete and profiled steel deck?
Not automatically. Identify the substrate and deck orientation, then confirm that the selected documentation covers that configuration. Refer an unmatched condition to the responsible designer and system supplier before installation.
Can another board with the same thickness be substituted?
Equal thickness does not establish equal assembly performance. Check the product identity and the scope of the wall and joint evidence, and obtain the required project acceptance before substitution.
Prepare a Project-Specific Board Enquiry
Send Mainland your partition board enquiry with the board specification, quantity, destination, wall schedule and head-joint reference. Identify the documents and accessories required in the quotation. Keep structural movement design and assembly approval with the project’s responsible professionals.
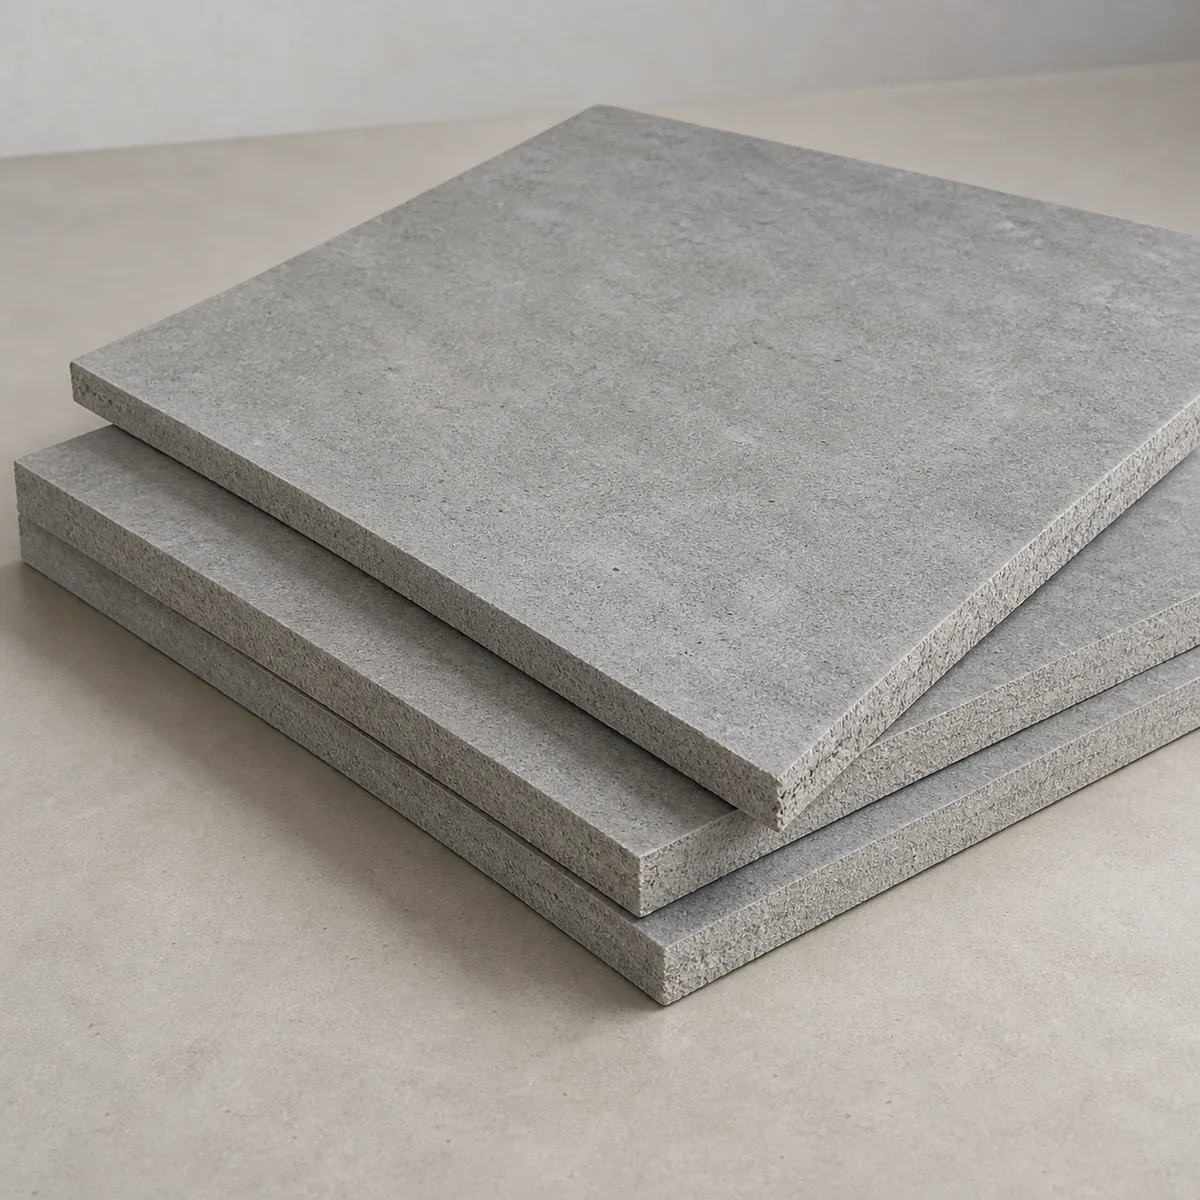
Image: illustrative board samples, not a tested head-of-wall detail. External references explain documentation principles and are not certification of Mainland products.