Exterior Cladding Systems

Exterior fiber cement cladding boards for facades, soffits and ventilated rainscreen systems, with custom sizing, finishes and export packing.

Category:

Fiber Cement Cladding Selection Guide for Facade Projects

For overseas buyers comparing fiber cement cladding options, the key decision is not only the board surface. The full facade package should be reviewed together with the supporting frame, cavity design, fasteners, coating system, edge treatment, and local wind-load requirements. Mainland exterior cladding boards are intended for B2B supply where distributors, facade contractors, and project teams need stable panels, export-ready packing, and clear technical communication before bulk ordering.

Recommended Specification Checklist

  • Application: ventilated rainscreen facade, soffit, eave, canopy lining, or exterior backing board.
  • Board format: confirm thickness, width, length, density range, edge profile, and cutting tolerance before quotation.
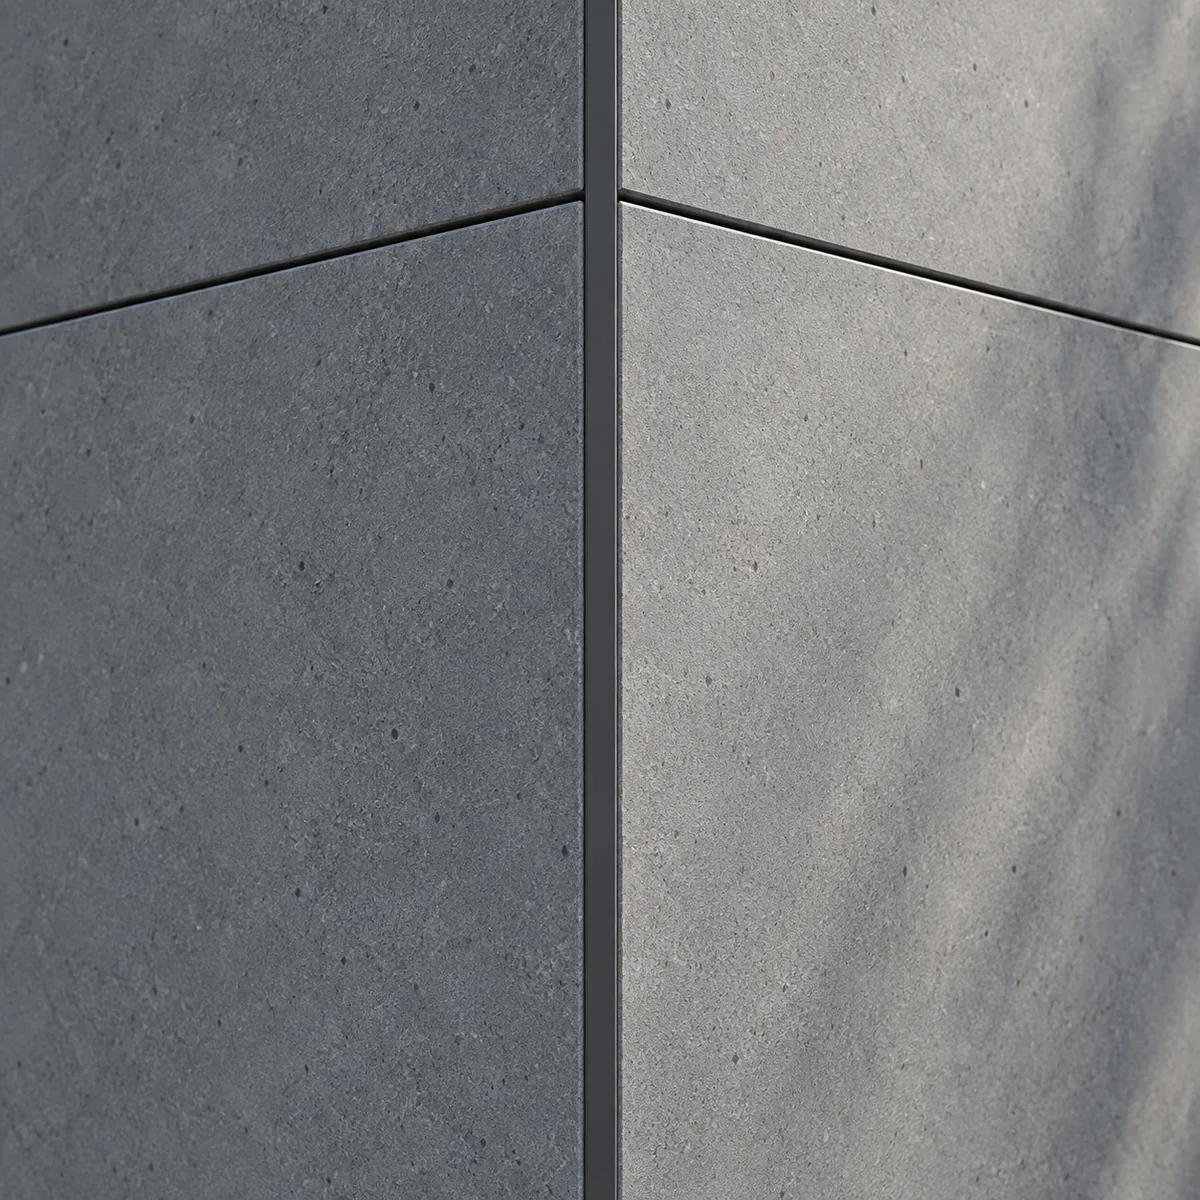
  • Surface finish: smooth, coloured, wood grain, or project-specific coating compatibility.
  • Fixing method: visible screw fixing, rivet fixing, concealed support, or project-designed sub-frame system.
  • Weather design: allow drainage, ventilation, movement joints, and sealed details around openings.
  • Documentation: request product data, packing details, loading quantity, and available test references for the target market.

Typical Buyer Questions

Architects usually focus on facade appearance, fire-conscious material selection, dimensional stability, and coating options. Contractors focus on workability, cutting, fixing, wastage control, and site installation sequence. Distributors need repeatable board sizes, export packaging, consistent supply, and practical technical support for tenders.

Related Product Resources

FAQ

Can fiber cement cladding be used in ventilated facade systems? Yes, when the board is specified as part of a properly designed rainscreen assembly with suitable sub-frame, cavity, fixing, movement, and drainage details. What should be confirmed before ordering exterior boards? Confirm board size, thickness, finish, tolerance, fixing method, packing, container loading quantity, and whether project-specific documents are required for the local approval process. Can Mainland support OEM or distributor supply? Yes. B2B buyers can discuss regular board dimensions, private-label packing requirements, and project-based supply plans before bulk production.

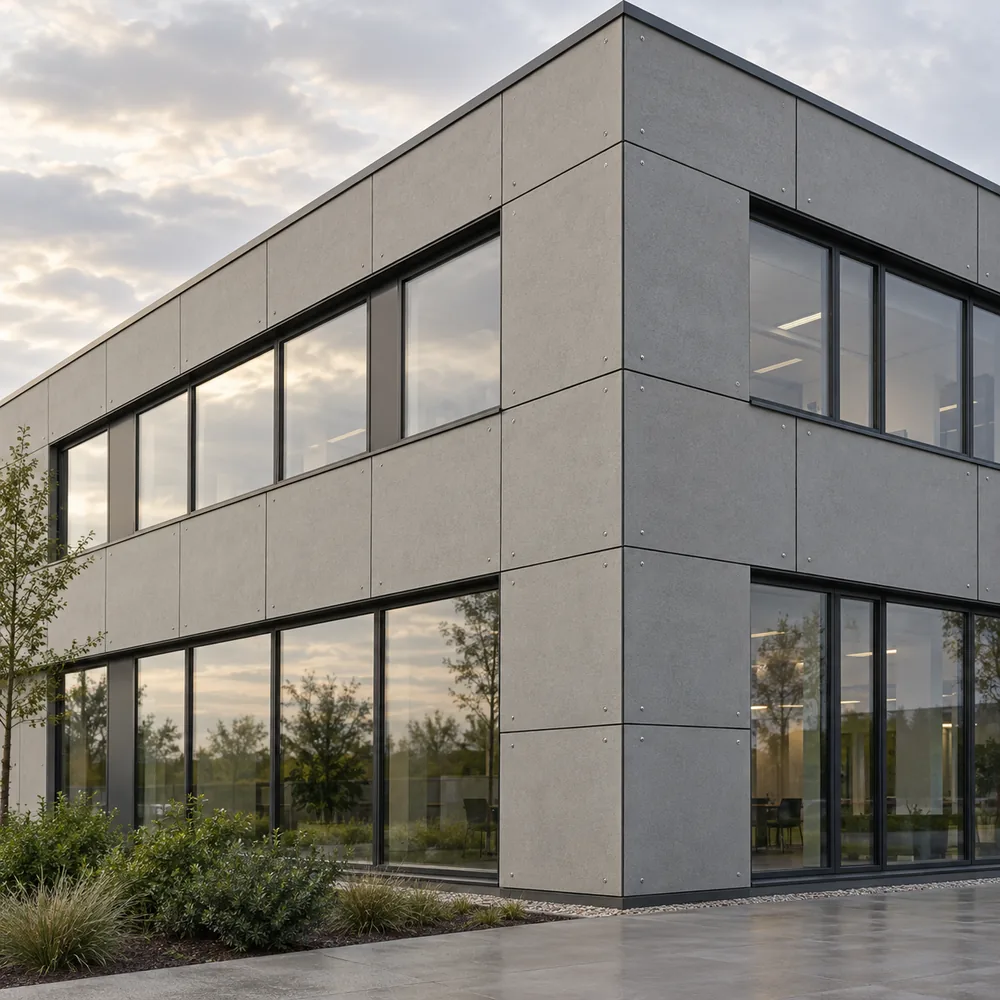
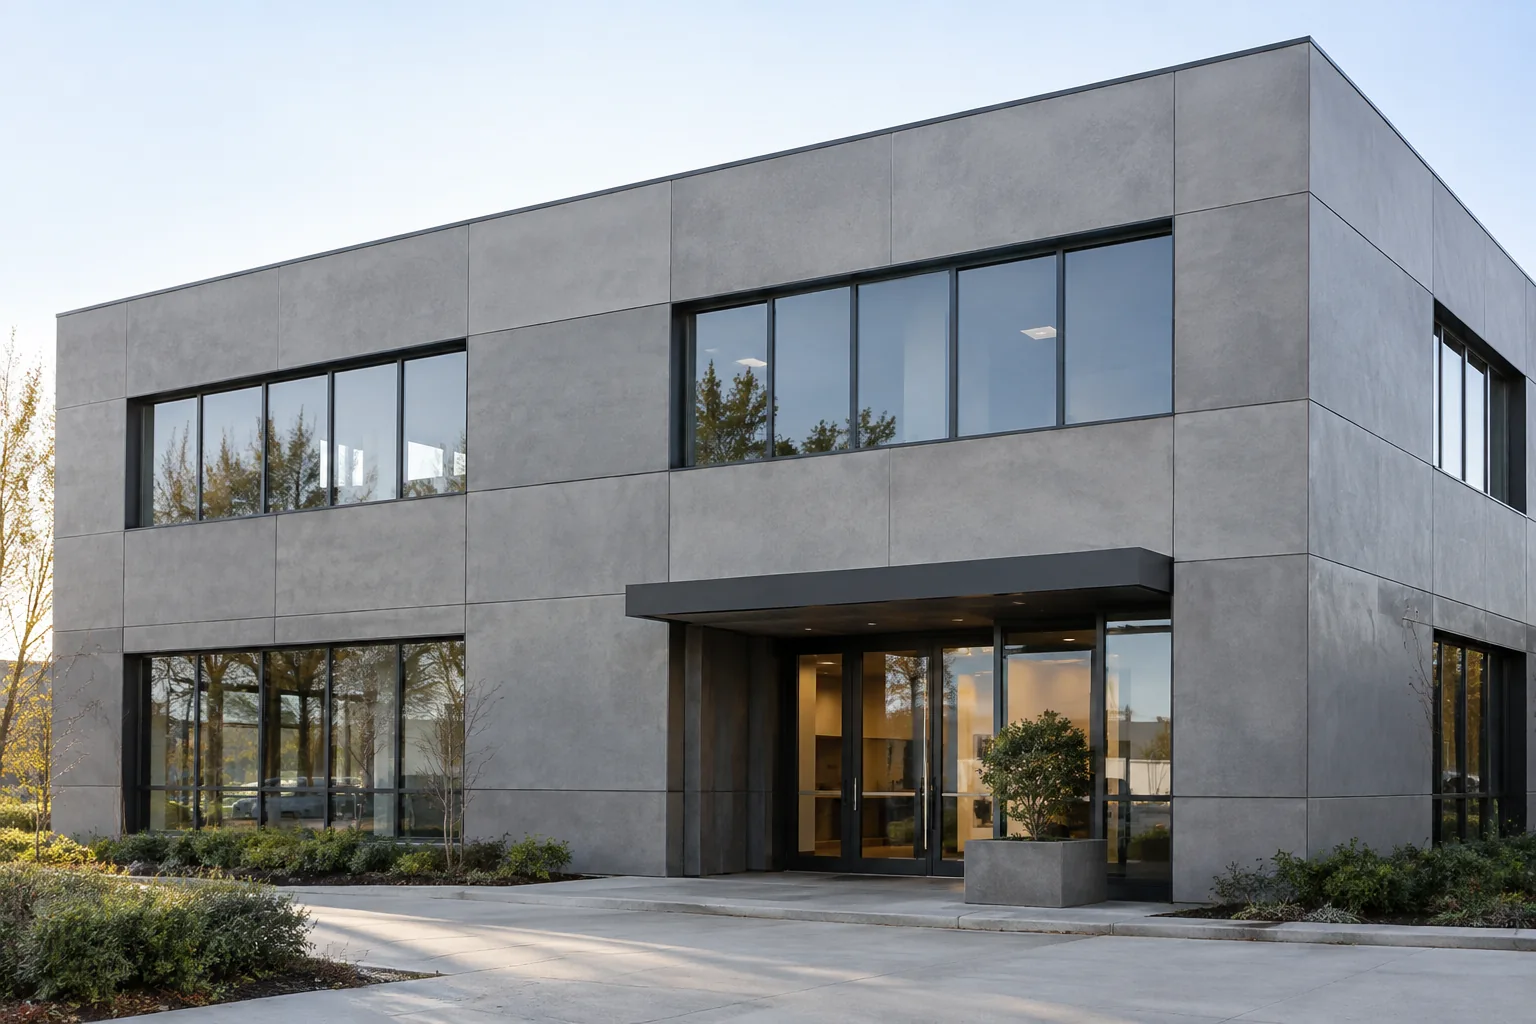
Exterior Cladding Systems are fiber cement board solutions for facade and building-envelope applications where architects, contractors, and distributors need durable panels with stable dimensions, weather resistance, and fire-conscious performance. They are commonly specified for ventilated rainscreen facades, soffits, eaves, canopies, and exterior lining systems.

Best-Fit Applications

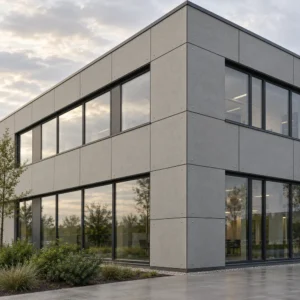
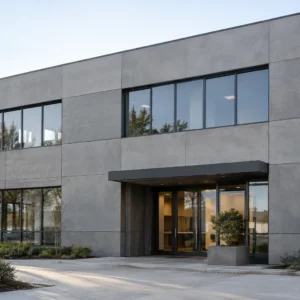
  • Commercial and residential facade cladding
  • Ventilated rainscreen systems with a drained and ventilated cavity
  • Soffits, eaves, balcony ceilings, and canopy linings
  • Exterior backing boards for coated or decorative wall systems

Specification and Selection Notes

For exterior use, buyers should confirm board thickness, density, bending strength, dimensional tolerance, edge treatment, fixing method, coating compatibility, and the project exposure category. In rainscreen construction, the board is one part of a full system that also includes sub-framing, fasteners, weather barrier, cavity ventilation, joint treatment, and drainage detailing.

Common thickness rangeProject-dependent; often selected by panel size, fixing span, and wind load
Surface optionsPlain, coated, textured, colored, or prepared for further finishing
Key checksWeather resistance, fixing layout, movement joints, fire classification, packing protection

B2B Supply Advantages

  • OEM size and finish support for facade contractors and distributors
  • Export packaging designed for container loading and long-distance transport
  • Technical communication for samples, mockups, and project submittals

For adjacent facade products, see our exterior cladding systems category and the technical article Exterior Fiber Cement Cladding Systems: A Specification Checklist. To compare thickness, finish, MOQ, and packing options, contact our team or browse the full fiber cement board product range.

Related Buying Guide

For facade specification and material comparison, see our fiber cement cladding systems guide. It helps architects, contractors and B2B buyers review facade use, board selection and exterior project requirements.

Cladding Type

Fiber Cement, Vinyl, Metal (steel/aluminum), Sandwich Panels, GFRC

Material Composition

– Fiber Cement: Cement, sand, and cellulose fibers- Vinyl: PVC resin (~80%), limestone, and binders- Sandwich Panels: Composite with foam or mineral wool core- Metal Profiles: Pre-coated steel or aluminum sheets

Thermal Resistance

– Fiber Cement: Non-insulating (depends on assembly)- Vinyl Siding: R-value ~2–5.5 per EPS-backed panel- Sandwich Panels: λ = 0.024–0.05 W/m·K core, offering excellent insulation

Fire Performance

– Fiber Cement: Non-combustible, certified A1/A2 per EN 13501–1- Vinyl: Ignition at ~387°C; chlorine base provides flame retardancy- Sandwich Panels: Varies by core; mineral-core rated flame-retardant, PE core has higher fire risk

Water/Moisture Performance

All types protect the structure; moisture management depends on installation and membranes. Vinyl resists moisture but has some concerns over water ingress.

Durability & Impact Resistance

– Fiber Cement: Strong, resistant to termites, fire, and impact- Vinyl: Fade-resistant, flexible (may dent); co-extrusion improves quality- Metal Cladding: Durable, low-maintenance, with strong acoustic dampening (up to RW 57 dB)

Maintenance Requirements

– Fiber Cement, Metal, Vinyl, Composite: Low maintenance- Vinyl: Requires minimal cleaning- Timber Cladding: High maintenance, needing periodic sealing

Aesthetics

Wide range of finishes: smooth, wood-grain, metallic, stone textures. Mixing materials enhances design freedom.

Environmental Impact / Sustainability

Recyclable metals, fiber cement, and polymer composites. Insulated siding features low VOCs, termite repellents, and a lifespan of 50+ years.

Typical Panel Sizes

– Sandwich Panels: 40–200 mm thick; spans 3–11 m- Insulated Vinyl: 4–16 ft long × 6–21 in wide; thickness 75–200 mm

Acoustic Performance

– Sandwich Panels: Sound reduction of ~25–30 dB- Metal profiles with insulation: Sound suppression up to RW 57 dB

Installation Method

– Fiber Cement: Mechanical fixing with nails and flashing- Vinyl: Lock + loose-nail installation with floating expansion- Various systems (clips, Z-girt, rail) used depending on cladding type

Scroll to Top