
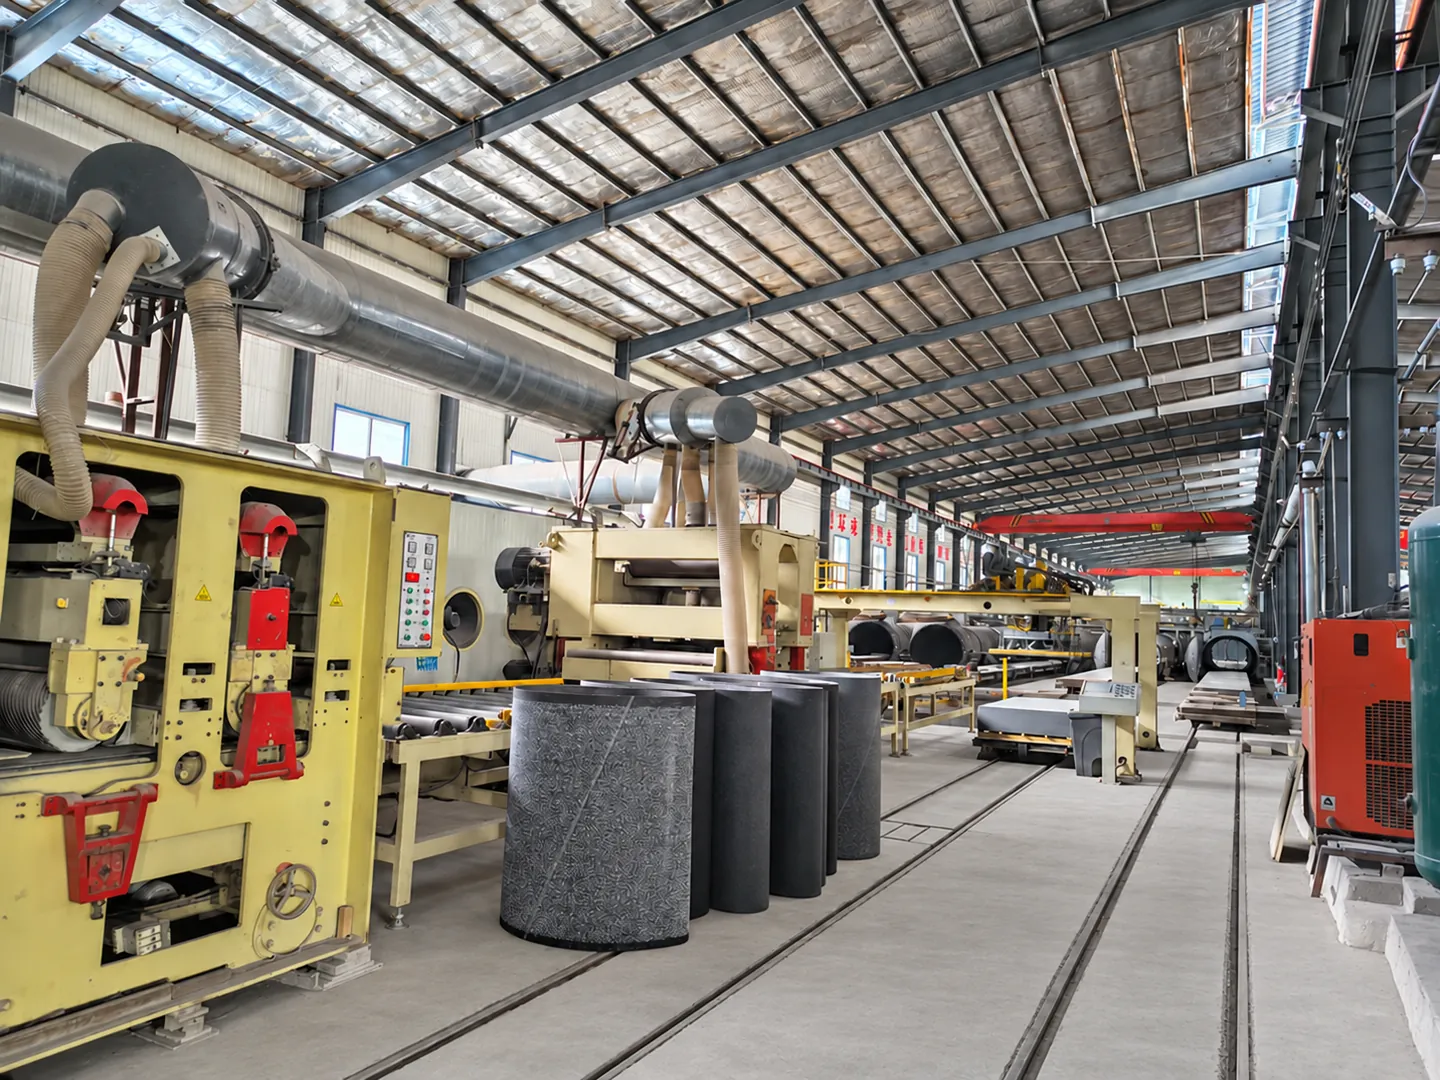
A fiber cement cladding quotation based only on facade area can hide a costly mismatch: the required panel sizes may not fit efficiently into the available sheets. For overseas buyers, that mismatch can become extra material, unexpected site cutting or a delayed replacement shipment. A coordinated cut list connects approved elevations with the panels the fabricator must actually produce.
This guide focuses on fabrication planning, rather than repeating a general facade specification. Use it with the approved system drawings and the instructions for the selected board. Start by comparing coloured fiber cement boards for facade projects, then confirm available sheet formats and finishing options for the exact grade.
1. Separate Facade Area From the Panel Schedule
Net facade area is useful for an early estimate, but it is not a purchase quantity. A panel schedule should identify each finished piece, its quantity and its location. Window returns, parapets, narrow infill panels and replacement stock should be visible entries rather than hidden inside a single percentage allowance.
Define dimensions consistently
State whether a drawing dimension refers to the finished panel, the structural opening or the setting-out module. Record the designed joint separately. A module dimension is not automatically a cutting dimension: the treatment of joints and boundary conditions must be resolved on the approved drawing.
2. Confirm Usable Sheet Size, Not Just Nominal Size
Ask the fabricator whether the quoted sheet size is the supplied size or the usable size after any required edge trimming. Identify permitted orientations and any face markings before arranging pieces on the sheet. Do not assume that all boards or finishes can be rotated freely.
Module choice affects material utilisation. EQUITONE’s panel-layout guidance illustrates how layouts relate to standard sheets and supporting frames. Its sheet sizes and product instructions apply to its own range, not automatically to Mainland products.
A simple kerf check
Consider an illustrative usable width of 1,220 mm and a cutting kerf of 3 mm. Two finished pieces at 610 mm each require 610 + 3 + 610 = 1,223 mm across that width, so they do not fit. Two 600 mm pieces require 1,203 mm, leaving 17 mm before any additional process allowance. These are arithmetic examples, not recommended panel sizes, a guaranteed blade kerf or Mainland manufacturing tolerances.
3. Build a Cut List the Workshop Can Audit
Use one controlled schedule with the same panel IDs on the elevation, cutting drawing and packing list. At minimum, include the following fields.
| Field | What to specify |
|---|---|
| Panel identity | Unique ID, elevation, floor or installation zone |
| Material | Board grade, thickness, finish and approved sample reference |
| Finished geometry | Length and width in mm; drawing reference for shaped pieces and openings |
| Orientation | Visible face, directional arrow and whether rotation is permitted |
| Fabrication | Agreed dimensional tolerances, edge preparation and approved hole details |
| Quantity and control | Installed quantity, separate spare quantity and drawing revision |
Do not leave tolerances to workshop interpretation. Agree how finished dimensions and squareness will be measured, who approves the first piece and what happens when an item falls outside the agreed acceptance limits.
4. Compare Nesting Yield With Total Project Cost
For each proposed layout, calculate area utilisation as the total area of accepted finished pieces divided by the gross area of the sheets consumed, multiplied by 100. Use the same basis when comparing quotations. Keep reusable offcuts, unallocated remnants and rejected pieces separate; calling every remnant reusable overstates the saving.
The highest area yield is not always the best purchase. It may create an awkward installation sequence, additional sorting or too many panel variants. Ask suppliers to distinguish the cost of full sheets from cutting, drilling, edge treatment, labelling, packing and agreed spares. Compare the delivered package, not only the board price per square metre.
5. Keep Finish Direction and Batch Identity in the Schedule
For directional or visibly textured finishes, show the agreed orientation on each piece. Record which batches serve each elevation where this is part of the approved appearance plan. Do not rotate a panel merely to improve nesting unless the design team has accepted the resulting appearance.
Use the existing fiber cement cladding colour-variation checklist to coordinate samples and batch records. Cutting efficiency and visual consistency should be reviewed together before production is released.
6. Define the Boundary Between Workshop and Site Work
Clarify whether panels arrive as full sheets, cut pieces or cut-and-drilled pieces. State who verifies site dimensions, prepares edges and handles late changes. Hole positions, edge distances and movement provisions must come from the approved cladding system details; a nesting drawing must not override them.
Use the selected product’s current cutting instructions and safety data sheet. Cutting fiber cement can generate respirable crystalline silica. James Hardie’s silica safety resources explain the need for appropriate exposure controls. The fabricator must choose suitable equipment, dust controls and protective measures for the actual material and local requirements. A generic online method is not a substitute for that assessment.
7. Release One Revision and Pack for Installation
Before release, reconcile the panel schedule against the latest approved elevations. Agree a written hold point for unresolved dimensions rather than filling gaps with assumptions. Withdraw superseded drawings from the cutting and packing teams.
Include a first-piece inspection record and an agreed rule for identifying panels without damaging the visible face. Group pallets by a practical delivery or installation sequence, with the panel IDs listed on the packing documents. Specify spare pieces separately by grade, finish and size; an unspecified extra percentage does not ensure the right replacement panel will be available.
FAQ
Can I order fiber cement cladding using square metres alone?
That can support an initial budget. A fabrication order needs an approved piece schedule because shape, orientation, trimming, kerf and quantities determine the sheets required.
Should every project use the same waste allowance?
No. Establish an allowance from the actual layout, fabrication method, likely breakage risks and agreed spare-stock strategy. A simple rectangular elevation and a facade with many returns need not have the same yield.
Can spare panels come from cutting offcuts?
Only when their dimensions, condition, grade, finish and orientation match the approved spare requirement. Identify and protect them as usable stock rather than treating all offcuts as replacements.
Does a completed cut list approve the facade structurally?
No. It is a fabrication and procurement document. Panel spans, fixings, subframes, weather detailing and applicable compliance requirements still need the responsible project team’s approval.
Prepare Your Facade Enquiry
Review the Exterior Cladding Systems category and send your elevations, proposed panel schedule, finish reference, quantities and destination port when requesting a quotation. State whether you need full sheets or a quotation for project-specific fabrication, subject to confirmed capability and approved drawings.