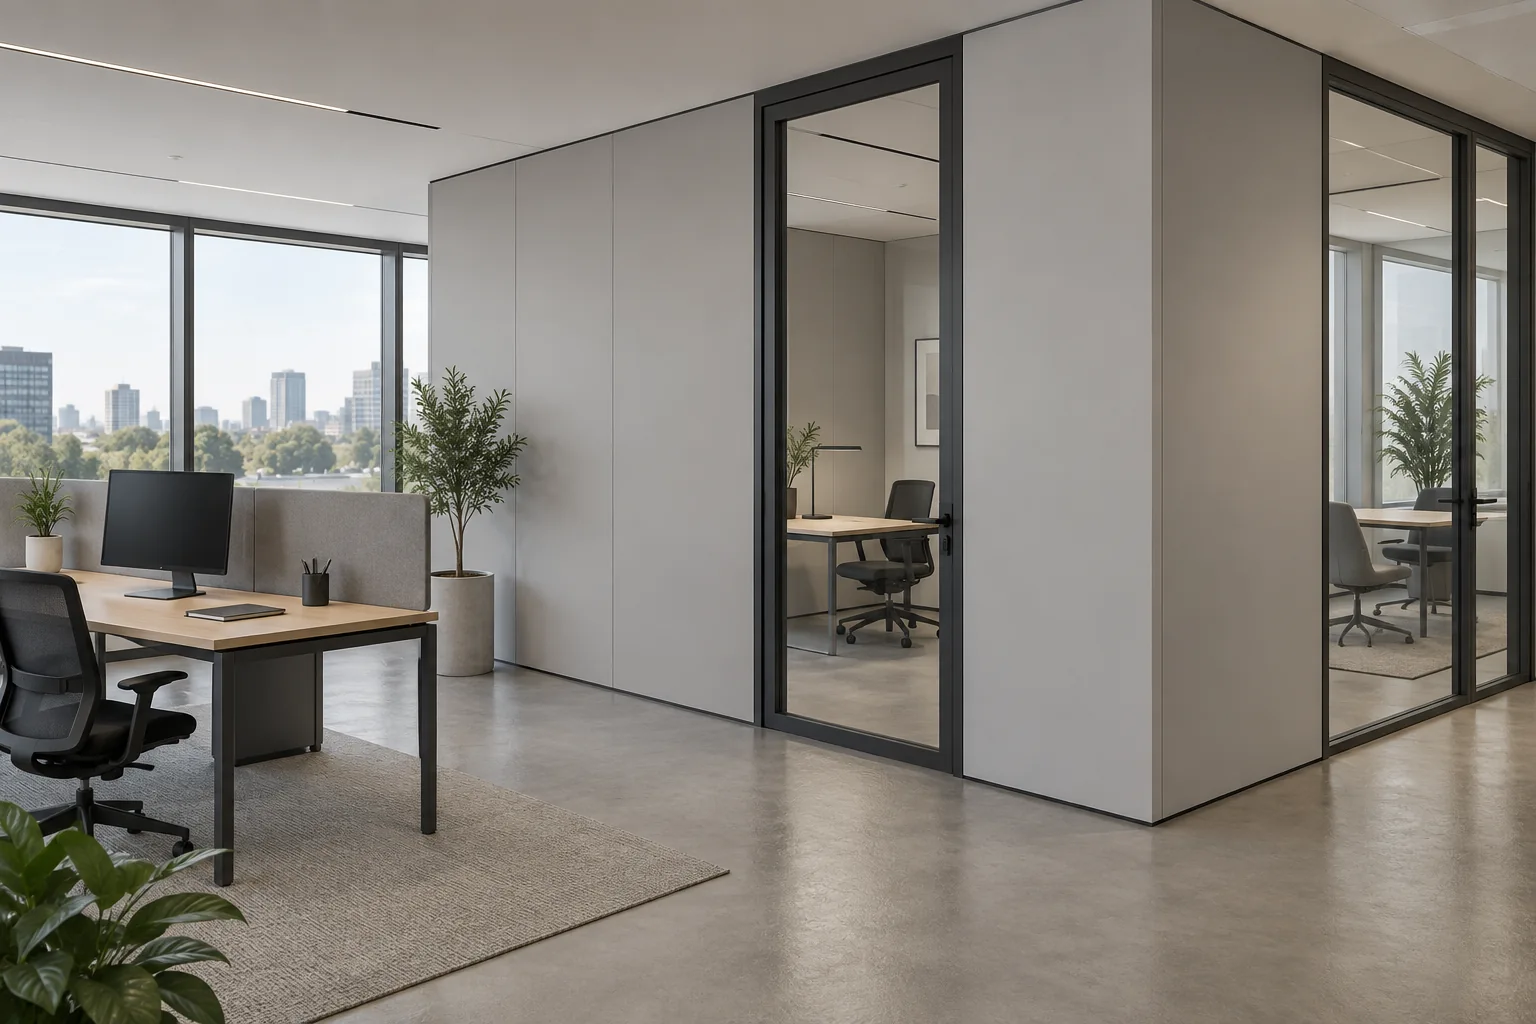
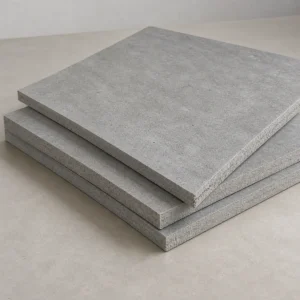
Interior & Partition Panels

Interior partition fiber cement boards for commercial fit-outs, service shafts, wet-area backing and fire-rated wall system discussions.

Category:


Fire Rated Partition Board Selection Guide

Interior partition panels are often specified in commercial buildings where project teams need a stable board for dry wall systems, service shafts, technical rooms, wet-area backing, and high-traffic interiors. For B2B buyers, the most important point is to evaluate the board as part of a complete partition assembly rather than as a single isolated panel.

What to Confirm Before Quotation

  • Partition duty: standard interior lining, shaft wall, corridor wall, wet-area backing, or fire-conscious partition system.
  • Board build-up: single layer or double layer on each side, required thickness, density, and edge profile.
  • Frame and fixing: metal stud gauge, stud spacing, screw type, screw spacing, joint treatment, and perimeter sealing.
  • Performance target: fire resistance, impact resistance, moisture tolerance, acoustic requirement, and finishing method.
  • Project documents: confirm whether the buyer needs product data sheets, packing photos, loading plans, or test references for tender submission.

Application Notes for Contractors and Distributors

For contractors, a good partition board should cut cleanly, hold fixings properly, and remain dimensionally stable during installation. For distributors, repeatable board size, stable export packing, and clear product naming are important for inventory and local resale. Mainland can support project discussion for calcium silicate board, fiber cement board, and interior partition board supply depending on the target use.

Related Product Resources

FAQ

Is one board enough to define a fire-rated wall? No. Fire-rated performance depends on the complete tested or approved wall assembly, including board layers, framing, insulation, fixing, joints, and penetrations. Which buyers usually choose partition panels? Contractors, distributors, fit-out companies, and project procurement teams use these boards for commercial interiors, shaft walls, technical spaces, and renovation projects. Can the board be supplied for export projects? Yes. Buyers can discuss board dimensions, packing method, container loading, labeling, and documentation requirements before confirming bulk orders.

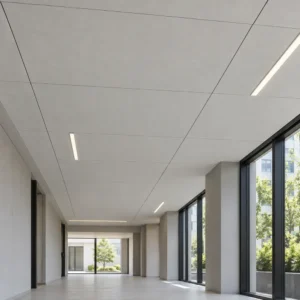
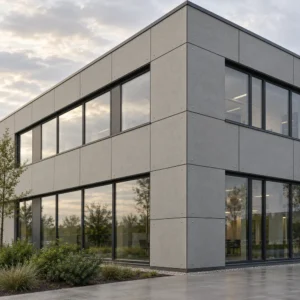
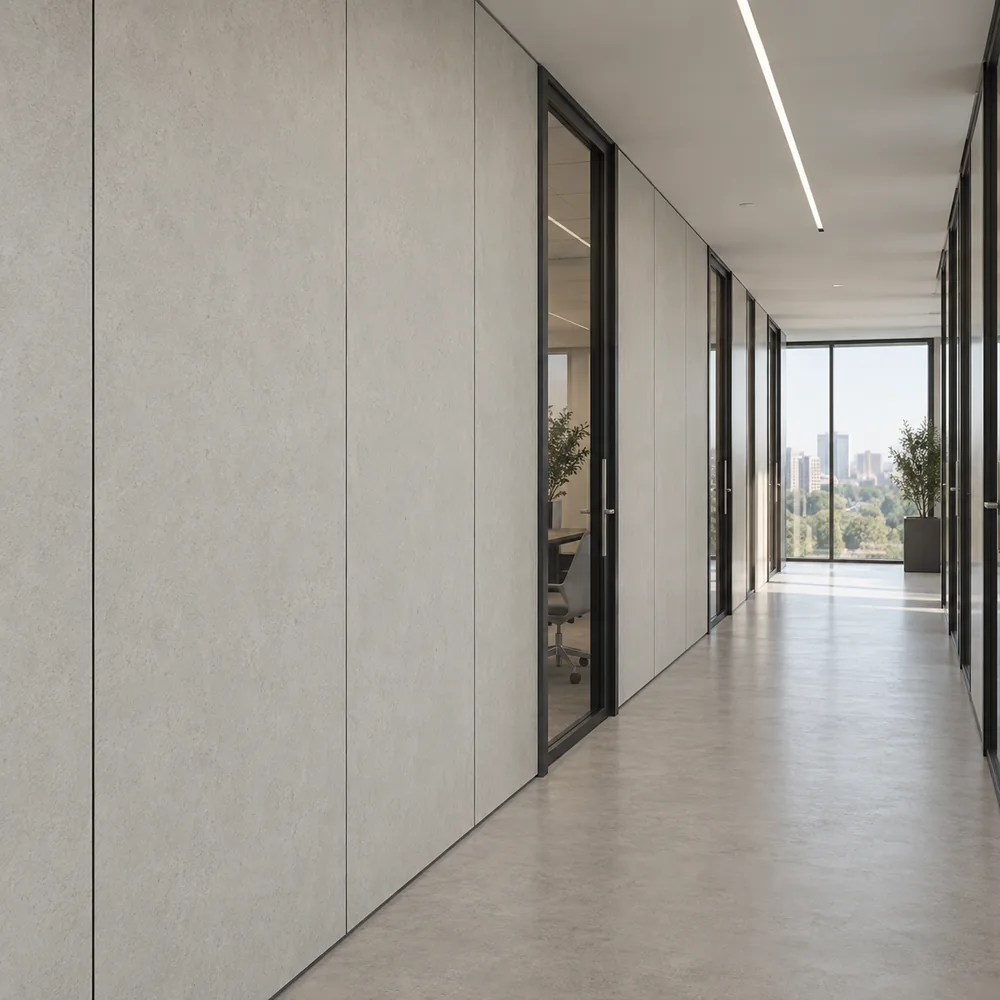
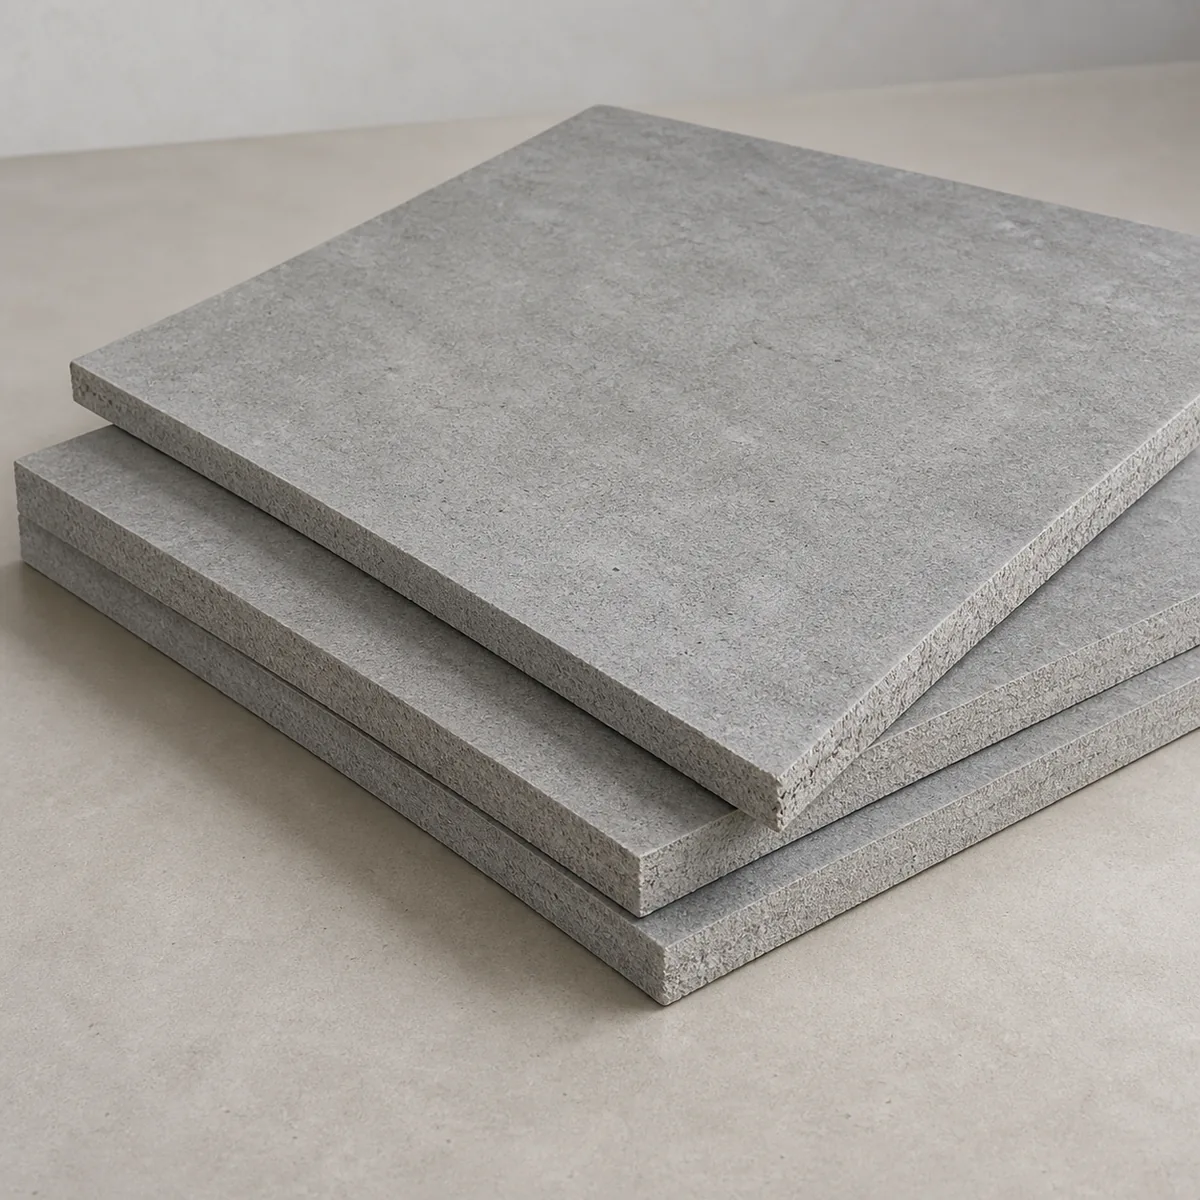
Interior & Partition Panels are designed for dry construction projects that require stable, durable boards for internal wall systems. They are used in commercial fit-outs, service shafts, technical rooms, wet-area backing, and interior linings where fire resistance, dimensional stability, and workability must be considered as part of the complete assembly.

Recommended Applications

  • Office, hotel, school, hospital, and retail partition systems
  • Service shafts, risers, and technical room linings
  • Wet-area wall backing for bathrooms, kitchens, and utility spaces
  • Renovation and commercial fit-out projects requiring durable board surfaces

Technical Selection Notes

A partition board should not be selected by thickness alone. Project teams should confirm board type, number of layers, stud spacing, insulation, joint treatment, screw spacing, service penetrations, and local fire or acoustic requirements. For rated partitions, the complete wall construction must be matched to accepted test evidence or engineering assessment.

Typical discussion pointsThickness, density, board layer, framing, insulation, joints, finish system
Buyer documentsData sheet, installation guide, packing method, relevant test reports
Common finishesPaint, tile backing, decorative surface, or system-specific coating

B2B Supply Advantages

  • Custom sizing and thickness support for project packages
  • Stable panels for repeated distributor and contractor purchasing
  • Export packing and mixed container coordination with related board products

For fire-rated wall assemblies, review our fire rated partition board details and system guide. Buyers can also compare the interior partition solutions category before requesting samples. For product recommendations, MOQ, and quotation support, please contact our team.

Related Buying Guide

For wall system selection, visit our fire rated partition board guide. It explains why board choice should be reviewed together with frame, insulation, joints, sealing and project requirements.

Panel Type

Gypsum Board, Cement Board, Rigid Panel (XPS/EPS), Insulated Metal/Sandwich, Glass-fiber Mat Gypsum(ASTM C1658

Core/Composition

— Gypsum: CaSO₄·2H₂O core with paper/glass-fiber facings (non‑combustible) — Cement Board: Portland cement + glass‑fiber mesh — Rigid Panels: EPS/XPS foam

Fire Resistance

Gypsum & Cement: non‑combustible, per ASTM standards Rigid foam panels require special facing for fire safety

Sound Insulation (STC)

Gypsum with insulation ~33–39 (single layer) to 55–64 (double/double-stud)

Thermal Insulation

Rigid panels: high R‑value per thickness; EPS/XPS resist air/water

Panel Thickness

Gypsum/Cement: 12.5–25 mm (½"–1") Rigid panels: 25–100 mm+ (1"–4"+)

Durability & Moisture

Cement board: moisture/tile‑backer suitable Gypsum: sensitive to continuous moisture Rigid panels: water-resistant, won’t rot

Installation Method

Gypsum/Cement: screw/nail to studs (steel/wood) Rigid panels adhere or screw; insulated or metal panels on rails

Typical Applications

Walls, ceilings, restroom partitions, moisture-prone environments, fire-rated partitions

Standards & Spec References

ASTM C1396 (Gypsum Board), C1658 (Glass-core gypsum), C1325/C1186 (Cement Board)

Scroll to Top