,

Fiber Cement Ceiling Board

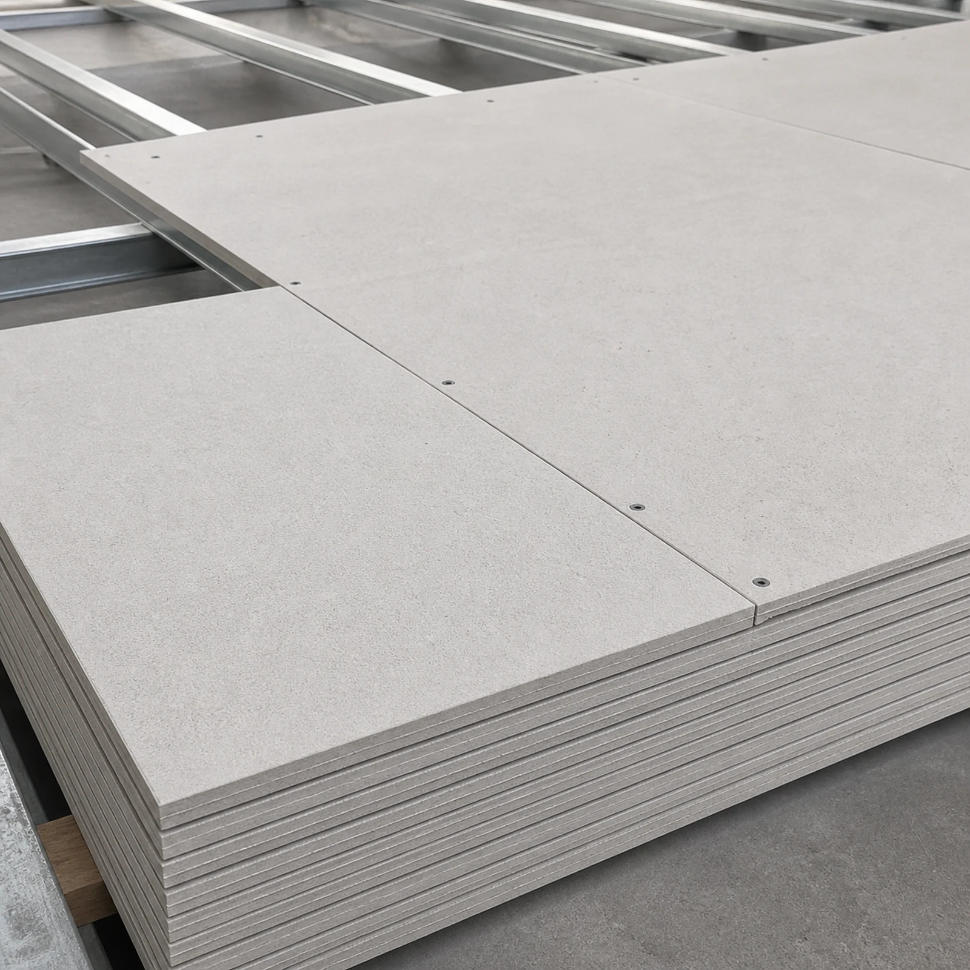
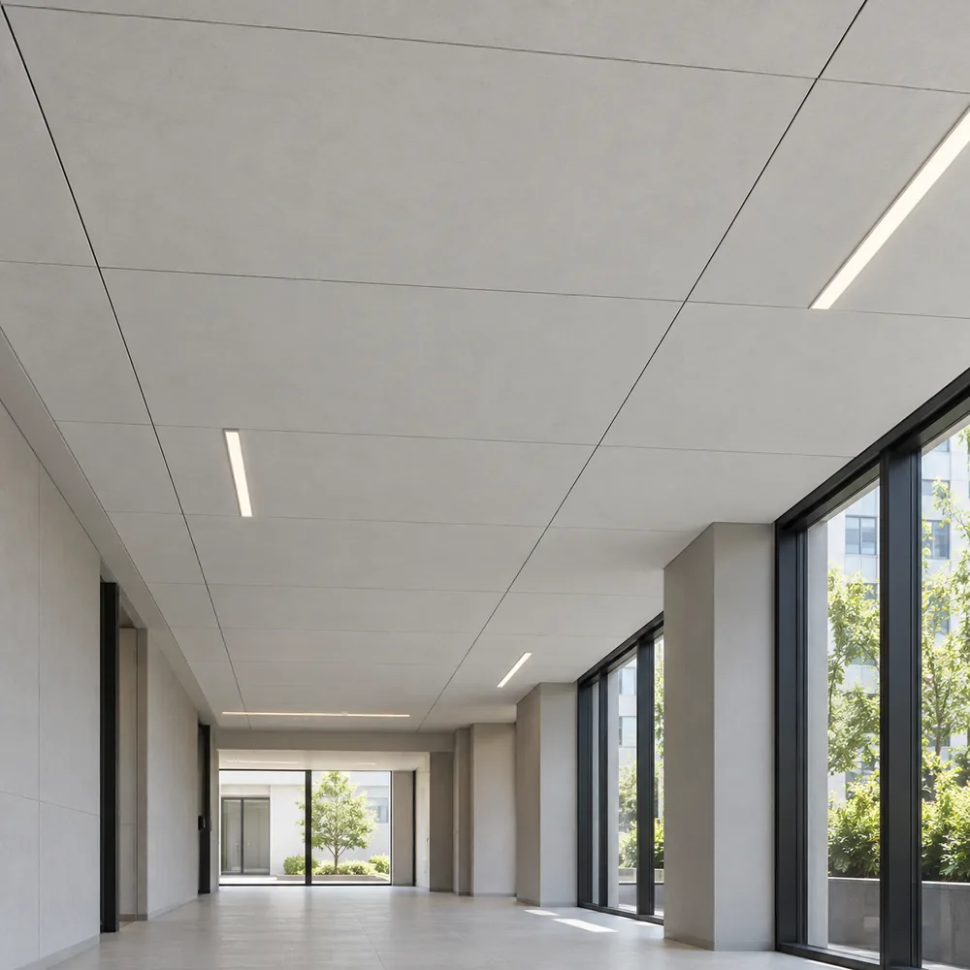
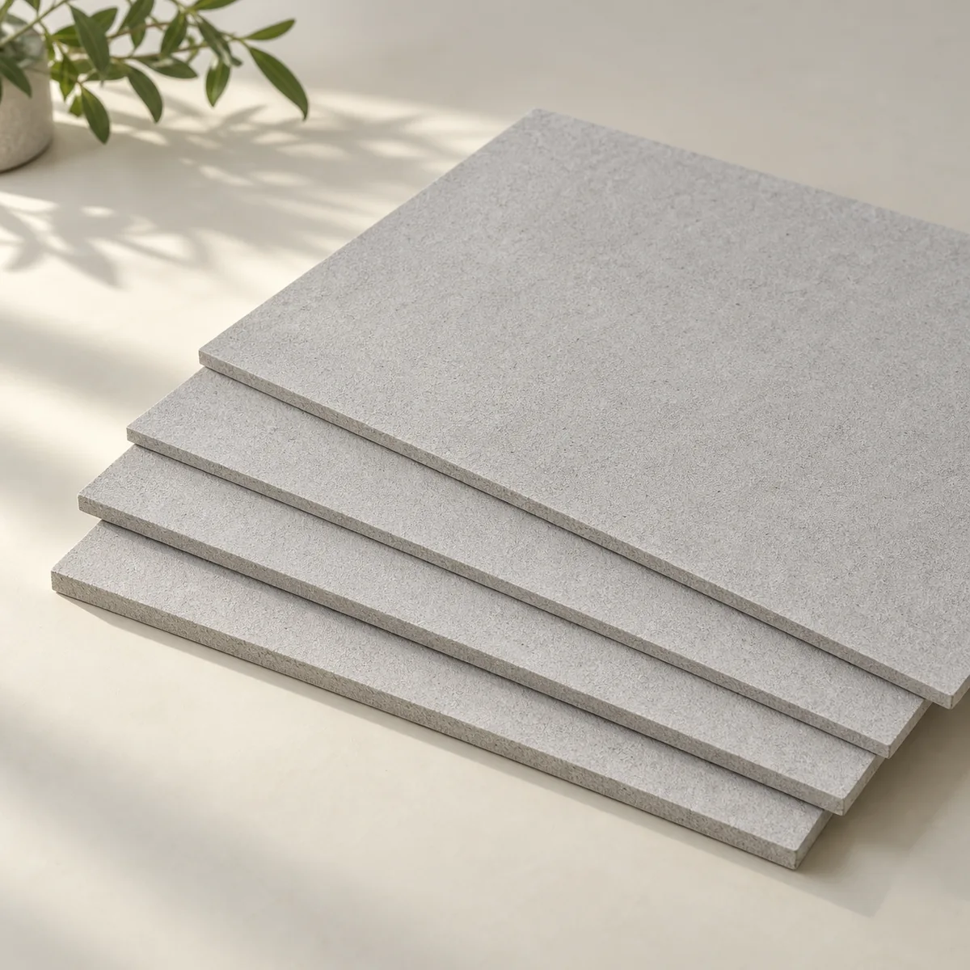
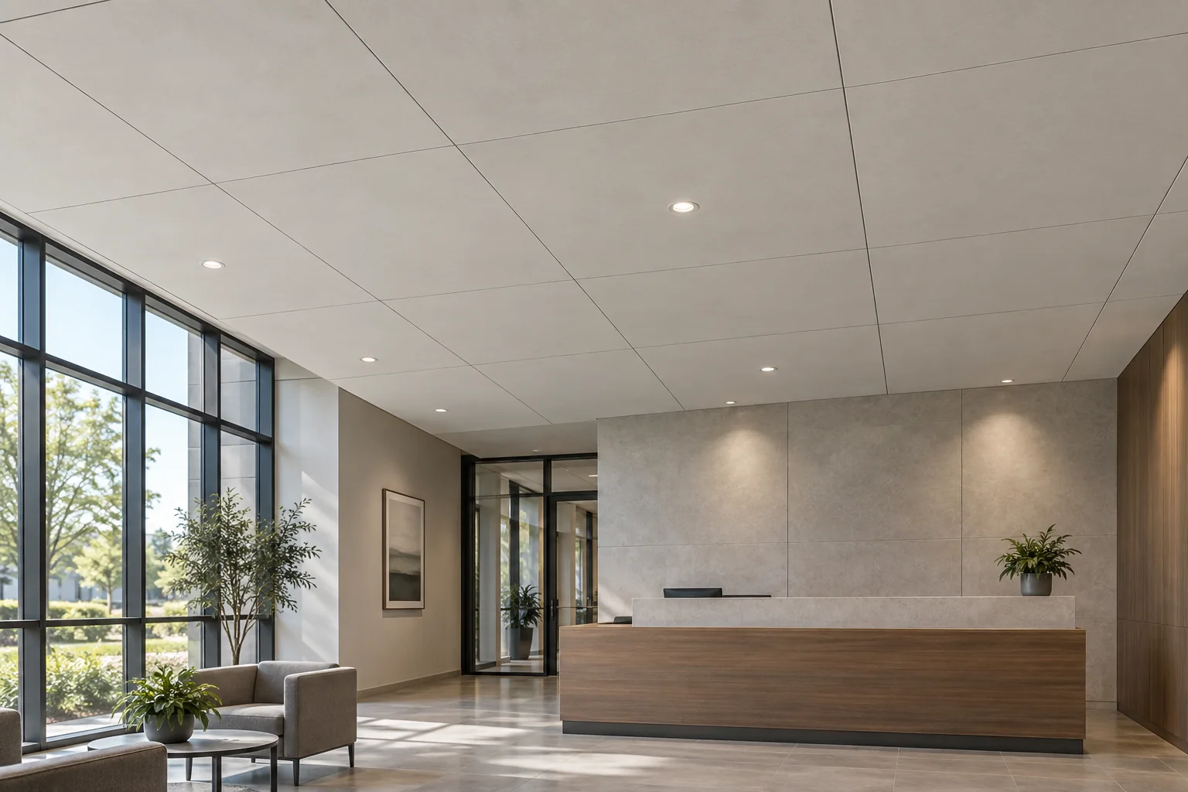
Fiber cement ceiling and flooring boards for suspended ceilings, soffits, utility areas and substrate applications requiring stability.

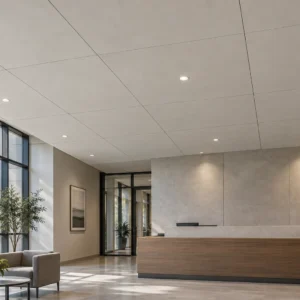
Fiber cement board used as a flooring or ceiling substrate detail

Fiber Cement Ceiling Board products are selected for ceiling and flooring support applications where project teams require stable, cement-based panels with good strength, moisture tolerance, and compatibility with modern dry construction. They can be used for suspended ceiling systems, soffit boards, service-zone ceilings, and selected flooring substrate applications according to the project design.

Recommended Applications

  • Suspended ceilings in commercial and public buildings
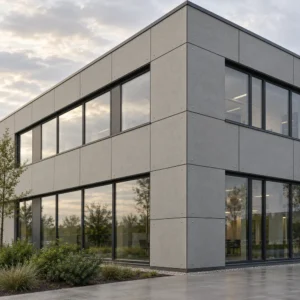
  • Soffits, eaves, canopies, and semi-exposed ceiling linings
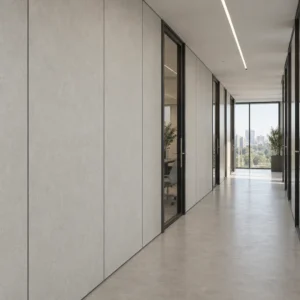
  • Utility rooms, corridors, and moisture-sensitive interior zones
  • Subfloor or backing board applications where a stable cement board is specified

Specification and Selection Notes

Ceiling and flooring applications have different performance priorities. Ceiling boards usually focus on dimensional stability, fire-conscious design, clean finishing, and suspension compatibility. Flooring substrates require attention to board thickness, support spacing, load transfer, fasteners, moisture exposure, and final finish compatibility.

Ceiling checksBoard weight, suspension system, joint treatment, finish coating, humidity exposure
Flooring checksSupport spacing, thickness, screw fixing, surface flatness, finish compatibility
Supply checksPallet protection, edge quality, labeling, container loading plan

B2B Supply Advantages

  • Available for ceiling, soffit, backing, and substrate discussions
  • Can be coordinated with partition and cladding board shipments
  • Custom packing and size support for distributors and project buyers

Compare related products in the flooring and ceiling systems category or review our complete product range.

For thickness selection and export quotation support, contact our team.

Fiber Cement Ceiling Board Selection Guide

Fiber cement ceiling board is used in ceiling, soffit, eave, and lining systems where buyers need a stable cement-based board with good workability and suitable moisture performance. It is relevant for commercial interiors, corridors, service areas, and selected exterior soffit applications.

Best-Fit Applications

  • Interior ceilings in commercial and public buildings
  • Soffits, eaves, and canopy lining where the system is designed for exposure
  • Corridor ceilings, service areas, and technical spaces
  • Distributor ceiling-board programs for contractors and fit-out companies

Specification Checklist for B2B Buyers

  • Confirm board thickness, size, weight, edge detail, and support spacing.
  • Review suspension or framing system, fixing pattern, joint treatment, and finishing method.
  • For exterior soffits, confirm ventilation, coating, weather exposure, and perimeter details.
  • Check packing, handling, and breakage protection for export and jobsite delivery.

Procurement Notes

Ceiling applications are sensitive to weight, support spacing, and finish quality. Buyers should provide the ceiling type, frame system, quantity, and intended finish before final quotation.

Related Product Resources

FAQ

Can fiber cement board be used for ceilings?
Yes, when the framing, fixing, board weight, joint treatment, and finishing system are designed correctly.

Is it suitable for soffits?
It can be considered for soffits and eaves when weather exposure, coating, ventilation, and edge details are properly reviewed.

What affects ceiling board selection most?
Board weight, support spacing, moisture exposure, finish, and installation method are key factors.

System Type

Resilient Flooring (vinyl tile/sheet), Raised Access Floors, Suspended Ceilings, Acoustic Ceiling Panels

Material / Composition

Vinyl: PVC with limestone and fillers; Raised floors: steel or aluminum panels over pedestals; Suspended ceilings: mineral fiber, fiberglass, or metal panels; Acoustic ceiling: fiber or glass with fabric cover

Panel Size (mm)

Ceilings: 600×600 or 600×1200; Thickness 16‑25 mm

Thermal Resistance (R)

Flooring: minimal insulation; Ceilings: varies, acoustic panels add insulation; Rigid floors may offer some R-value

Sound Performance

Ceiling NRC up to 0.75, CAC up to 40; Articulation Class ~170+

Fire Rating

Class A flame spread (<=25/450); non-combustible ceilings; resilient floors have fire-resistant options

Moisture Resistance

Vinyl, fiberglass, and metal ceilings resist moisture; raised floors are sealed and pedestal-based; mineral fiber ceilings are less suited for wet areas

Durability

Flooring: commercial grade designed for heavy traffic; ceilings: mineral fiber panels have moderate impact resistance, while metal panels are more durable

Maintenance

Low: clean with damp mop or vacuum; ceilings require periodic tile replacement where damaged

Installation Method

Vinyl: glue or loose lay; Raised floors: pedestal + panel assembly; Suspended ceilings: grid suspension following ASTM C635/636 standards

Typical Applications

Office, commercial retail, data centers (floors), schools, healthcare, hospitality, open offices

Scroll to Top