
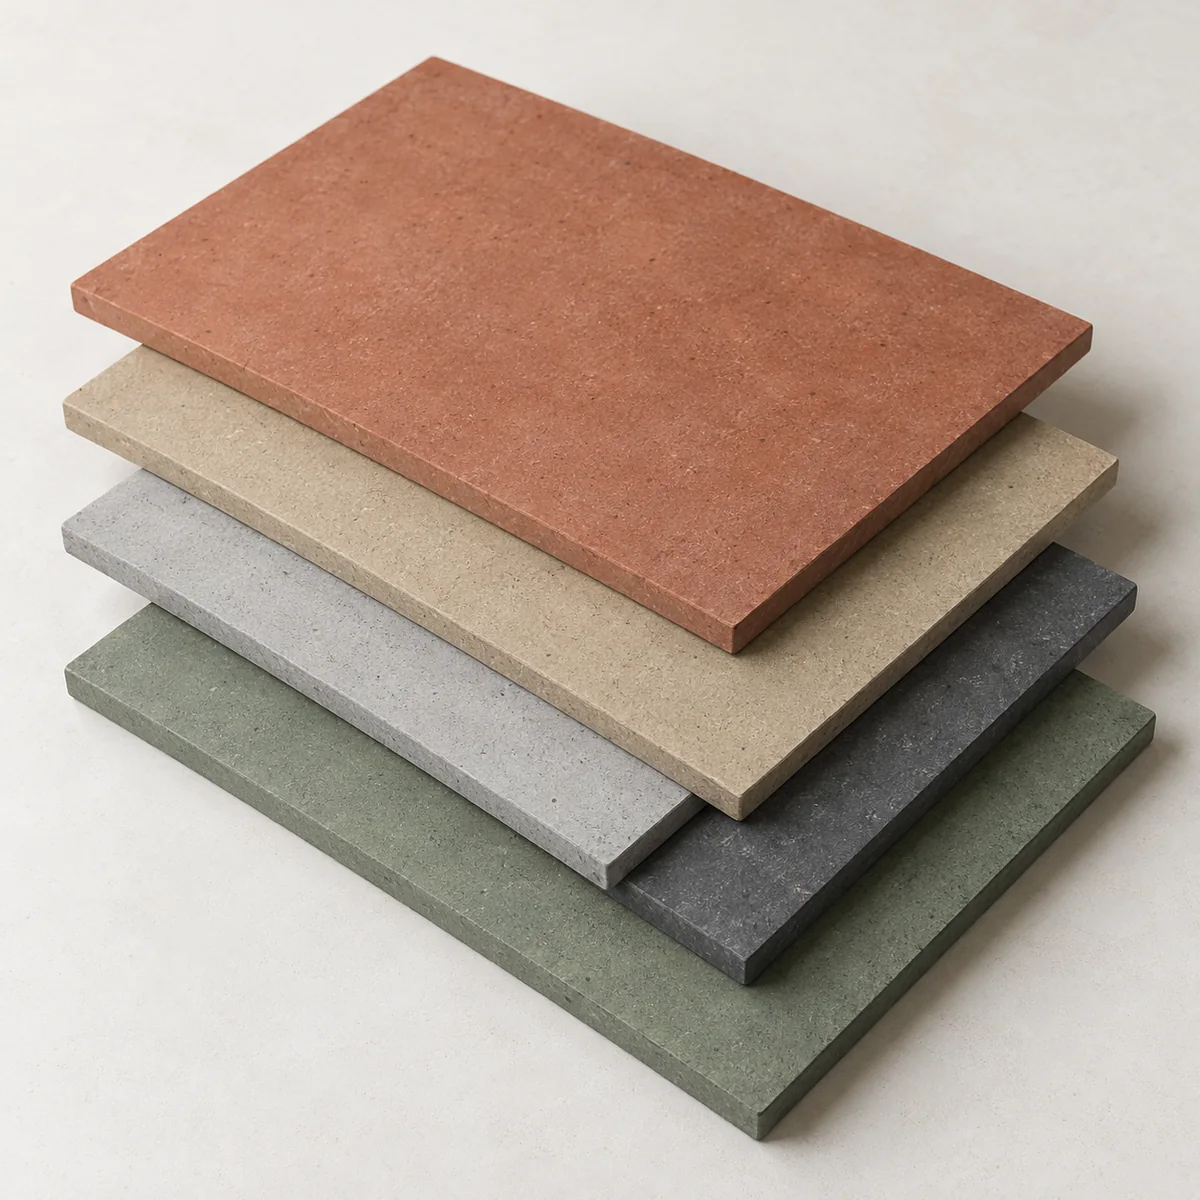
Movement joints are a small line on a drawing with a large effect on a fiber cement facade. If the panel layout, support rails and weather-management details do not allow the assembly to move as designed, the result can be cracked edges, distorted panels, leaking interfaces or an inconsistent joint pattern. For buyers, architects and contractors, the key is not to copy a gap from another project: it is to coordinate the complete cladding system and document the approved detail.
This guide sets out nine checks for specifying and reviewing fiber cement cladding movement joints. Dimensions and fixing rules must come from the selected panel and subframe manufacturer, project engineering and local code requirements.
Panel Joints and Movement Joints Do Different Jobs
A panel joint is the visible gap or profiled connection between adjacent boards. It may be open, baffled or otherwise detailed as part of a rainscreen design. A movement joint divides a longer facade or support assembly into sections that can move independently. A joint can serve more than one purpose, but do not assume that every board gap is a structural movement joint.
Also identify movement joints already required by the building structure. The cladding, rails, membranes, flashings and trims must accommodate those locations; a rigid component should not inadvertently bridge a designed separation.
Nine Design Checks Before You Release the Order
1. Identify the sources and direction of movement
Coordinate the panel, support rail, brackets, backing wall and primary structure. Their movement may differ with temperature, moisture, building height, orientation and restraint. Ask the project engineer and system supplier to confirm the movement assumptions for the actual facade, rather than relying on a generic “fiber cement expansion” value.
2. Fix the facade grid before optimizing sheet yield
Set out panel modules, joint lines, corners, openings, floor breaks and parapets together. This keeps the visual grid coordinated with the support locations and reduces narrow cuts or unsupported edges. Our fiber cement cladding cut-list planning guide covers sheet yield and fabrication checks; use it alongside the joint layout, not as a substitute for movement design.
3. Specify joint dimensions from the selected system
There is no universal joint width or movement-joint spacing that applies to every panel, rail material, fixing method and building. As one system-specific example, the Swisspearl Patina Design Line facade-on-steel manual (Rev. 02.2026) calls for movement joints at intervals no greater than 12 m and a minimum 8 mm gap between facade sections in the system it describes. Those values are not a general specification for other boards or assemblies. Confirm current local documentation for the exact product and subframe.
4. Detail support breaks so sections can move independently
Show where rails, joint profiles and brackets stop, continue or are separated. A continuous rail or cover profile across a movement joint can defeat the intended separation. The support arrangement must still provide the required edge support and load transfer on each side; have the facade engineer approve the detail.
5. Coordinate fixed points, sliding points and fasteners
Use only the fixing pattern, hole geometry, edge distances and fasteners specified for the chosen panel system. Some systems distinguish a fixed point from movement points; others use different approaches. Avoid over-tightening and do not enlarge holes or substitute screws on site without written approval. The installation guide is the controlling document.
6. Make the joint work with water management
An open joint is not automatically a defect, but it exposes the layer behind the panels to view and requires a compatible weather-resistive layer and drainage strategy. Closed or baffled joints may be required with some membrane types or exposures. EQUITONE’s design-and-installation guide describes open and baffled horizontal joints for its own system and cautions against assuming sealant is suitable for every joint. Follow the chosen product’s tested details for cavity, barrier, flashing and drainage.
7. Resolve corners, openings and floor lines early
Detail inside and outside corners, window heads and sills, door jambs, floor transitions, parapets and changes in backing substrate. Check that flashings shed water, cavity paths remain clear and the panel edges have the specified support and clearance. A joint schedule should identify each condition by drawing reference, not just show a typical wall elevation.
8. Include fabrication and installation tolerances
Nominal joint width is not the installed width. Account for panel-size tolerance, rail straightness, bracket adjustment, drilling accuracy and the installation sequence. Specify the measurement datum and acceptable variation in the project documents. Before bulk production, approve a representative sample bay or mock-up that includes at least one panel joint and one movement-joint transition.
9. Inspect and record the details before closing the facade
At receiving and installation, record product identification, panel condition, fixing type, joint dimensions at agreed locations, subframe separation, membrane continuity and flashing placement. Photograph concealed interfaces before they are covered. Keep approved shop drawings, current installation instructions and any written deviations with the handover file.
Buyer’s Joint-Schedule Checklist
- Panel product, thickness, finish and current installation manual
- Joint type and function at each location
- Project-specific width, spacing, tolerance and measurement datum
- Subframe material, rail breaks, fixed/sliding points and approved fasteners
- Open-joint or baffled-joint weather-barrier detail
- Corner, opening, floor-line and parapet details
- Mock-up acceptance criteria, inspection records and approved deviations
When comparing supply options, review the panel and its compatible installation details as one package. See our fiber cement exterior cladding systems and browse the exterior cladding systems product category to identify a starting point for your project specification. Final selection should be based on the product datasheet, system details and project requirements.
Frequently Asked Questions
What gap should I use between fiber cement cladding panels?
Use the gap specified by the manufacturer for the exact panel, support and fixing system. Do not transfer a dimension from another brand or facade type. Account for local exposure, substrate movement and installation tolerances.
Do all panel joints need sealant?
No. Some rainscreen systems use open or baffled joints as designed. Sealant can be inappropriate if it blocks drainage, restricts movement or is not part of the tested detail. Follow the selected system guide and project drawings.
Can a movement joint be covered by one continuous rail or trim?
Only if the approved system detail allows it while preserving the required movement. A rigid continuous member can tie two facade sections together, so the engineer or system supplier should confirm the exact arrangement.
Are the Swisspearl spacing and gap dimensions suitable for other products?
No. The cited 12 m maximum interval and 8 mm minimum gap are examples from a particular Swisspearl steel facade manual. Other products, subframes and project conditions may require different details.
Technical References
- Swisspearl Patina Design Line Facade on Steel DIM (Rev. 02.2026)
- EQUITONE Design & Installation Guide (Australia)
Use these references as examples of product-specific system documentation, not as a replacement for the current installation instructions, project engineering or local code review for your selected cladding assembly.