
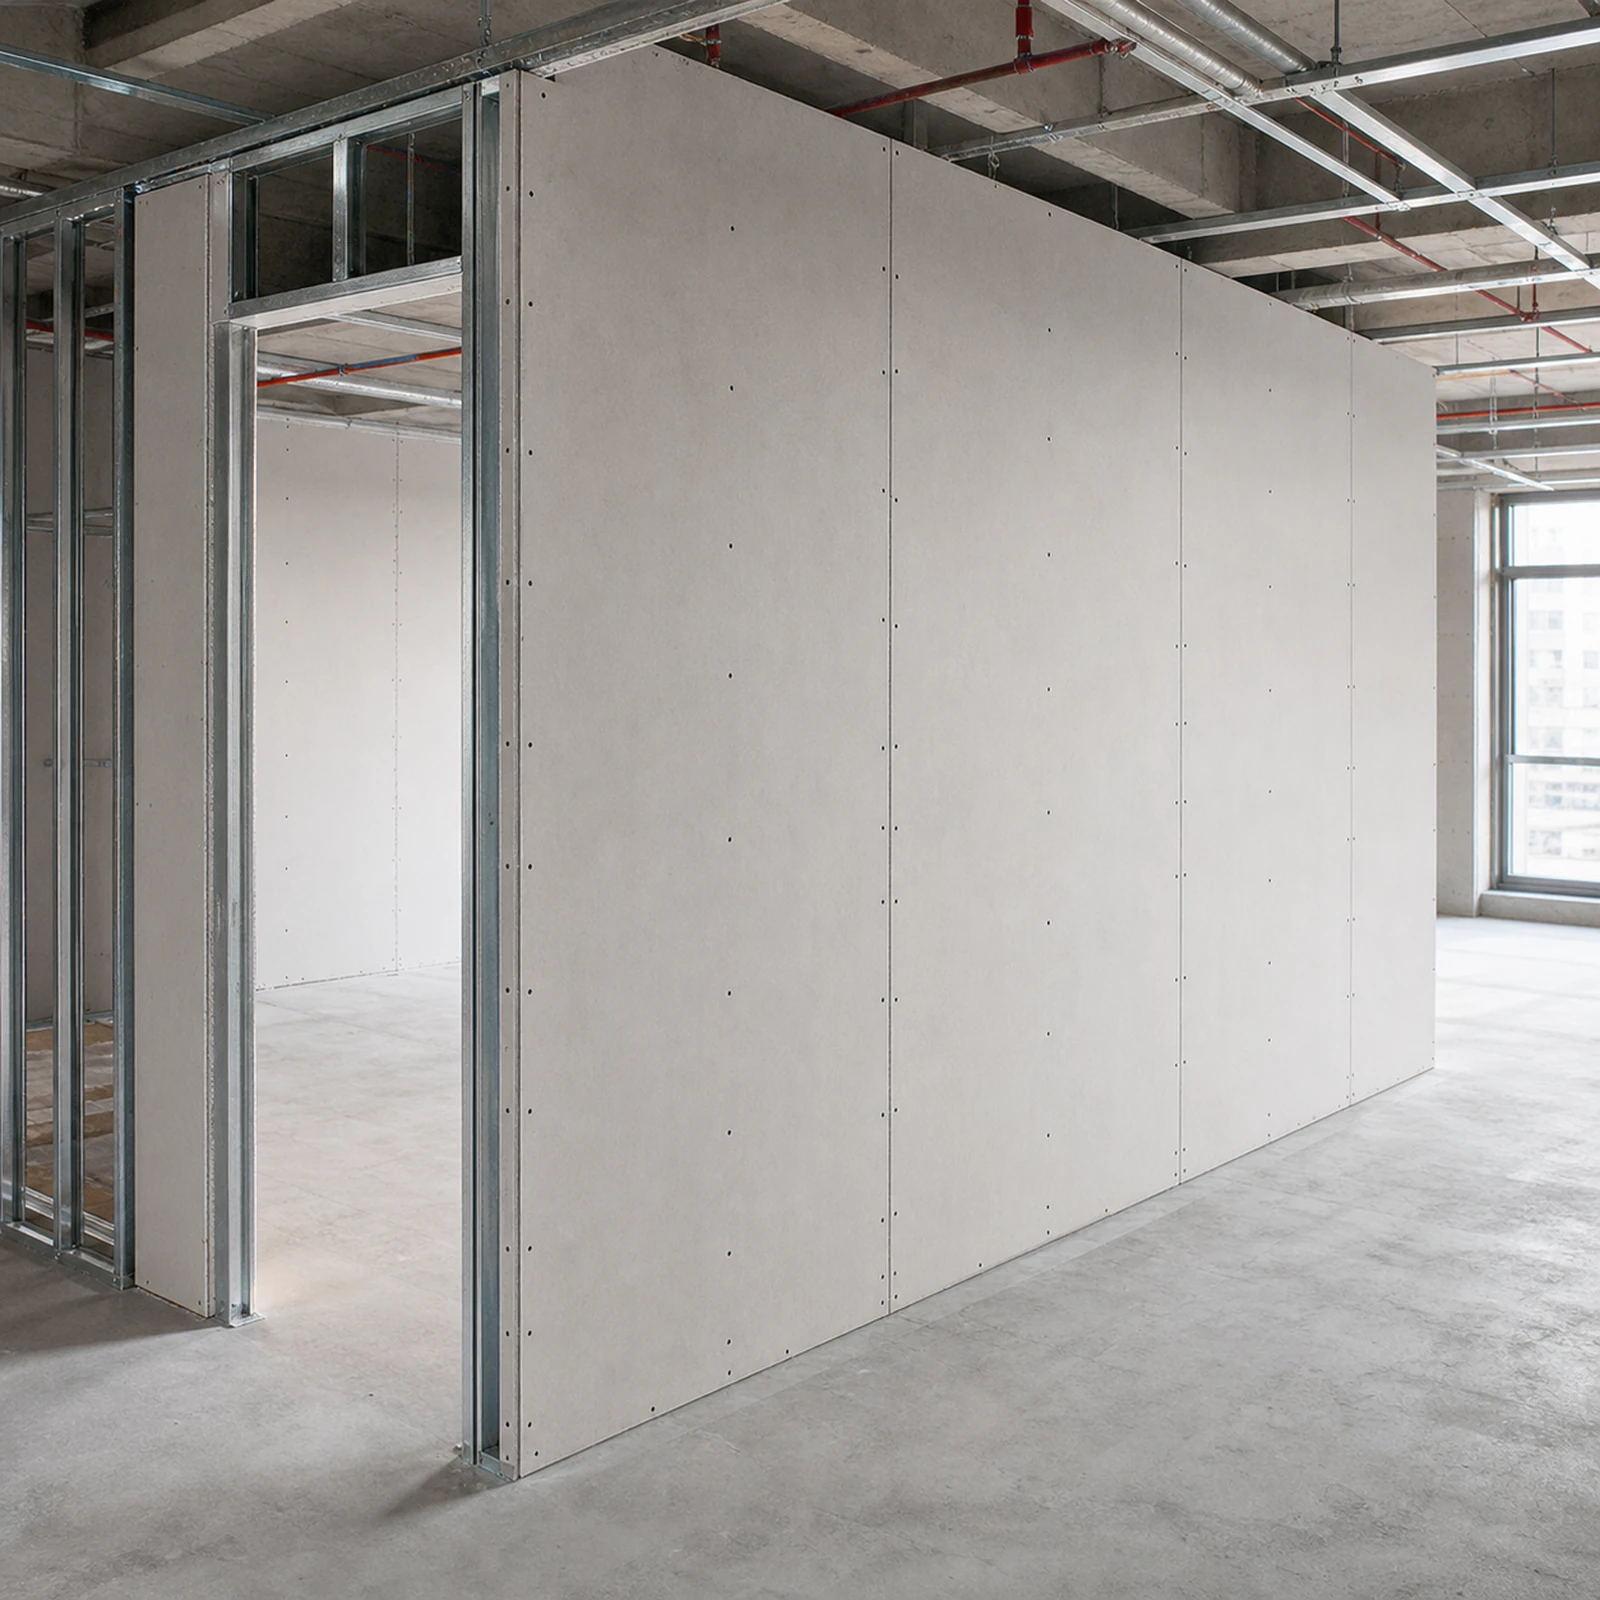
A fire rated partition board installation can look complete while important defects remain hidden inside the wall. Missing insulation, incorrect board layers, unsealed perimeters, displaced studs or unapproved service penetrations may not be visible after the final face is closed. For contractors and project inspectors, the most valuable quality-control stage is therefore the hold point immediately before wall closure.
This guide presents nine practical checks for fire rated partition board installation. It is intended for overseas contractors, architects, consultants and B2B material buyers who need a clear inspection process. The approved tested or engineered wall system and local building regulations always govern. A board’s reaction-to-fire classification does not, by itself, establish the fire resistance of a complete partition.
1. Verify the approved wall system and latest drawings
Inspectors should begin with documents, not assumptions. Confirm that the installation team is working from the latest approved wall type, reflected ceiling plan, door schedule and service coordination drawings. The wall reference should connect to a defined assembly showing the board type, thickness, number of layers, stud size, stud spacing, insulation, screw pattern, joint treatment and perimeter details.
Where a tested system is used, compare the proposed build-up with the conditions represented by the evidence. Substituting a different board, reducing layers, changing the frame or adding penetrations can move the construction outside the documented scope. Any variation should be reviewed and approved before it is concealed.
Buyers selecting boards for internal walls can review our interior and partition panels product page and then match the chosen board to the project-specific wall assembly.
2. Check framing, head tracks and movement details
The frame transfers loads and supports the board layers, so its geometry and connections affect both fire and service performance. Verify stud section, gauge where specified, spacing, orientation and condition. Check that studs are correctly seated in tracks and that damaged or heavily distorted members are replaced.
Inspect deflection and movement provisions
At the head of the wall, the approved detail may allow floor or roof deflection without loading the partition. Confirm the correct head track, clearances and board termination. Do not pack the movement gap with rigid material or place screws where they prevent the designed slip movement. At structural movement joints, reproduce the approved joint detail continuously through the wall.
| Framing item | Inspection question | Record |
|---|---|---|
| Studs | Do section, spacing and orientation match the approved wall type? | Wall reference and measured spacing |
| Tracks | Are base and head tracks fixed to the specified substrate? | Anchor type and spacing |
| Deflection head | Is the required movement clearance unobstructed? | Photograph before board closure |
| Openings | Are jambs, headers and additional framing complete? | Opening number and detail reference |
3. Confirm board identity, thickness and layer sequence
Board markings, delivery labels and approved submittals should agree. Verify the product name, nominal thickness, edge type and intended application before installation continues. Boards that have been saturated, cracked, delaminated or badly damaged at the edges should be assessed against the supplier’s acceptance guidance.
For multi-layer walls, check the layer sequence and orientation. Joints between layers are often required to be staggered so that a continuous weakness does not run through the assembly. Confirm whether board joints may align with opening corners and whether full-height boards are required in particular locations. Do not assume that two thin layers are equivalent to one thicker layer unless the approved system says so.
4. Inspect fastener type, spacing and edge position
Fasteners must match the board, frame and layer. Check screw material, length, head type and corrosion protection against the approved specification. The screw must engage the supporting frame adequately without damaging the board face. Over-driven screws can reduce holding capacity, while proud heads interfere with joint finishing.
Measure fastener spacing at board edges and within the field, including around openings. Verify minimum edge distances and the required fixing pattern for each layer. Universal spacing values should not be copied between systems; use the board manufacturer’s installation guidance and the approved wall design.
Common fastener defects
- Wrong screw length for the total board layers
- Fasteners missing the stud or installed through unsupported edges
- Screw heads breaking the board surface
- Excessive spacing around doors, access panels or service zones
- Unapproved nails, staples or mixed fastener types
- Corroded or damaged fasteners installed in wet conditions
5. Verify insulation and cavity contents before concealment
Where mineral wool or another cavity material forms part of the approved assembly, confirm its type, density where specified, thickness, orientation and continuity. Insulation should fit without large gaps, excessive compression or unsupported slumping. Offcuts can create concealed voids if they are not fitted carefully.
Also inspect bracing, backing plates, noggings and other items inside the cavity. Combustible backing or unapproved reinforcement can affect fire performance. Service cables and pipes should not displace insulation or create unsupported board areas. Photograph representative bays and all unusual conditions before the second face is installed.
6. Check perimeter seals and wall interfaces
The partition must connect to floors, soffits, columns and adjoining walls using the approved perimeter detail. Small unsealed gaps can become paths for hot gases and smoke. Confirm the specified backing material, sealant type, depth and continuity. A decorative caulk should not be treated as a substitute for a tested fire-stopping product.
Interfaces deserve particular attention where the substrate is uneven, corrugated or interrupted by beams and services. The seal must follow the actual geometry. Where movement is expected, the joint system should accommodate that movement while maintaining the required performance within its tested or assessed range.
7. Inspect service penetrations and access panels
Penetrations are one of the highest-risk areas in a fire-resisting partition. Every pipe, cable, duct, socket box, damper and access panel should have an approved detail suitable for the wall type and service. Check opening size, annular gap, support, backing, fire-stopping material and identification label where required.
Do not accept unplanned holes filled with general-purpose foam, mortar or sealant. Fire-stopping products are application-specific, and their use depends on the service type, wall build-up, gap dimensions and installation method. The installer should record the product and detail reference for each penetration.
For coordinated planning of doors, services and other openings, see our existing article on fire rated partition board openings.
8. Review board joints, corners and surface preparation
Joint treatment should match the approved system, including tape, joint compound, sealant or reinforcing accessories. Confirm that joints are supported where required and that board edges are clean and undamaged. Internal and external corners may need specific profiles or reinforcement.
Fire performance and decorative finish should be coordinated, but they are not the same check. A smooth surface can still conceal an incorrect board joint. Inspect the joint construction before final finishing, especially at layer transitions, movement joints, door heads and changes in substrate.
Do not close the wall when these conditions remain
- Board joints do not follow the approved staggering arrangement
- Unsupported edges or damaged corners are present
- Required tape, compound or sealant is missing
- Movement joints have been rigidly bridged
- Service penetrations have no approved treatment
9. Create a signed inspection record and hold point
A useful inspection record identifies the building, floor, room or grid line, wall type, drawing revision and inspection date. Include photographs that show framing, insulation, penetrations and perimeter seals. Record non-conformances, responsible parties and close-out evidence.
The second face or final layer should not proceed until the designated inspector releases the hold point. This prevents verbal approvals from being confused and creates traceability for later commissioning, handover or compliance review.
| Hold-point record | Required evidence |
|---|---|
| Location and wall type | Grid, room, elevation and approved assembly reference |
| Materials | Board, frame, insulation, fastener and sealant identification |
| Hidden work | Photographs of cavity, head detail, perimeters and penetrations |
| Non-conformance | Description, marked location and corrective action |
| Release | Inspector name, date and authorization to close |
B2B procurement checks for fire rated partition board installation
Quality control starts before shipment. Overseas buyers should ask suppliers for board identification, dimensional tolerances, handling instructions, installation guidance, recommended fasteners and joint treatment information. Packaging should protect board faces, edges and corners during sea freight and site handling.
Request samples and technical documents for the exact grade being quoted. The project team should connect approved samples and product codes to the wall schedule. For broader board options, visit our interior and partition solutions category.
A previous guide explains how to review a fire rated partition board submittal before procurement. Combining document review with a site hold point gives buyers and contractors a more complete quality-assurance process.
Frequently asked questions
Is a fire rated partition board automatically a fire-rated wall?
No. Fire resistance normally applies to a complete tested or engineered assembly, including board layers, framing, insulation, fasteners, joints, penetrations and perimeter seals. The board alone does not establish the wall rating.
When should the partition hold-point inspection occur?
Inspect after the concealed framing, insulation, services, penetration treatments and first-side board work are complete, but before the second face or final layer hides them. Project inspection plans should define the exact sequence.
Can screw spacing be the same for every board system?
No. Screw type and spacing depend on the approved assembly, board thickness, number of layers, frame and application. Follow the system documentation and project drawings.
Can general-purpose foam be used around service penetrations?
Not as an automatic solution. Fire-stopping must use an approved system suitable for the service, wall build-up, opening size and required performance. General-purpose foam is not equivalent to a tested penetration seal.
What evidence should be retained after inspection?
Keep the wall location, assembly reference, material identification, photographs of hidden work, penetration records, non-conformance close-out and signed release. These records support handover and future alterations.
For board selection, packing or project documentation, send us your wall schedule, required assembly performance and destination port.