
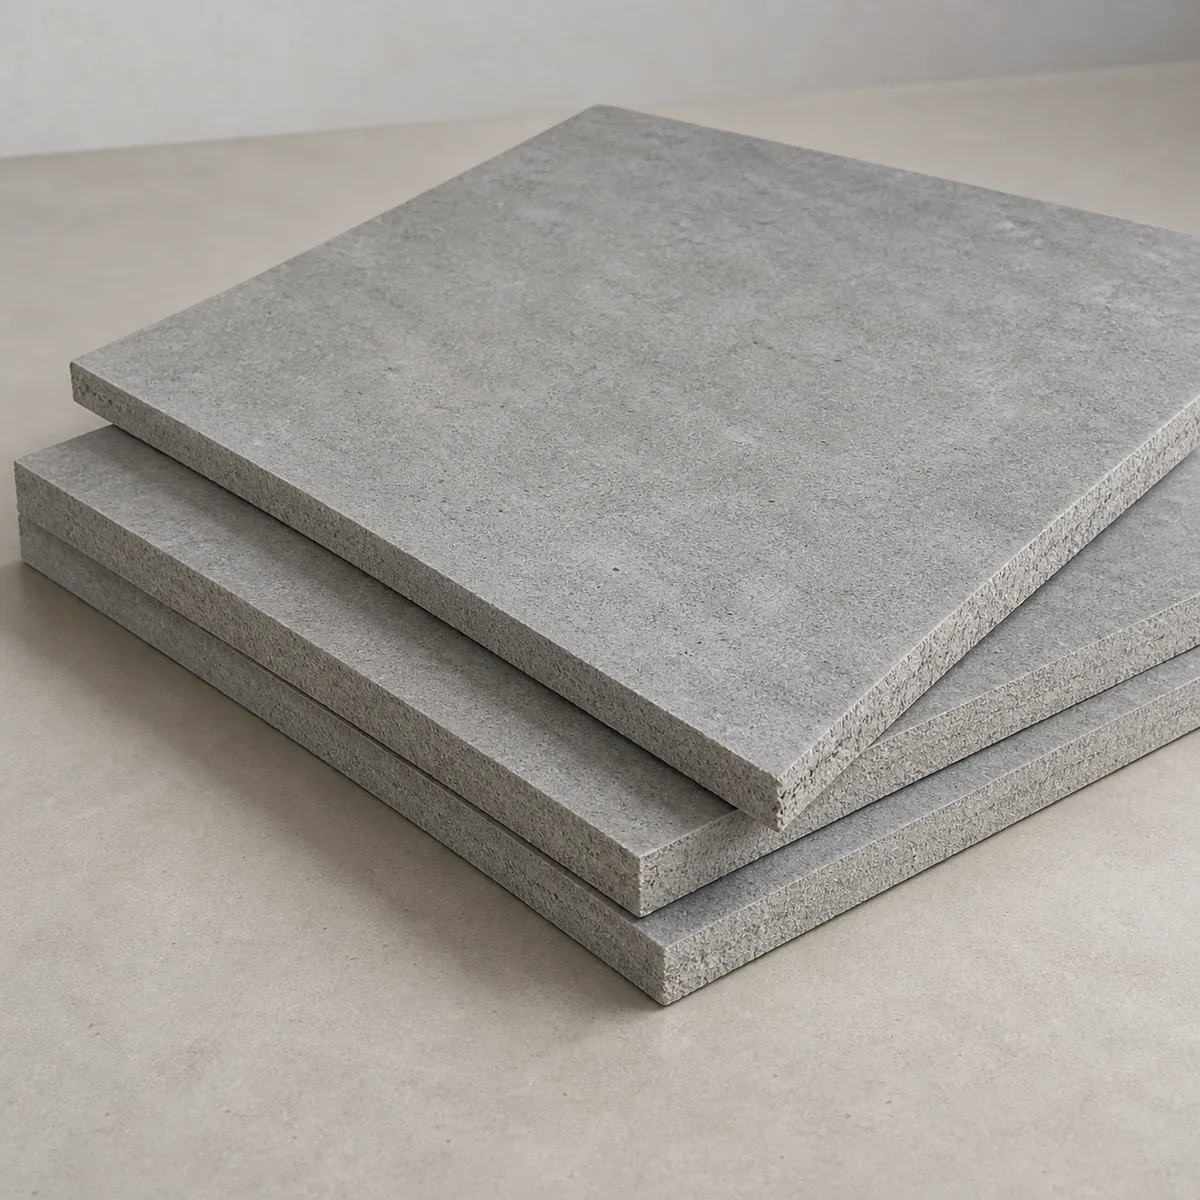
Choosing a fire rated partition board for a tall internal wall requires more than a board thickness and a fire-resistance duration. The clear height, stud section, lateral loading, board arrangement and permitted fire-performance scope must all relate to the same proposed construction. A panel that meets a material classification does not, by itself, establish the allowable height of a complete partition.
This guide helps overseas buyers, architects and contractors prepare a comparable enquiry for non-load-bearing partitions. Its focus is wall height and framing selection, rather than service openings or a general installation checklist. Final structural and fire decisions belong to the project’s qualified designers and approval process.
Separate Structural Height from Fire-Performance Scope
Start with two questions: can the proposed partition withstand its service conditions, and is its height covered by the applicable fire evidence? A stud supplier’s limiting-height table and a wall’s fire classification address different matters. Neither document should be assumed to answer the other question.
Siniat’s partition systems manual lists cold-state and EN fire-state heights separately. This is an example of why the distinction matters, not a height allowance for Mainland boards or permission to transfer a gypsum system’s results to fiber cement or calcium silicate construction.
Ask the reviewer to identify the structural design basis and the fire test, classification or assessment applicable to the exact wall. Where the two impose different limits, the proposal must satisfy both. Do not treat an absent height limit in a brochure as evidence of unlimited use.
Six Checks Before Selecting a Fire Rated Partition Board
1. Define the Actual Unsupported Height
State the clear height between the proposed supports and show the wall’s relationship to the floor, soffit and any intermediate restraint. Distinguish finished ceiling level from the required wall termination: a suspended ceiling is not automatically a structural support or the permitted end of a fire-resisting partition.
Record changes in height, steps in the slab, sloping soffits and local openings on an elevation. If intermediate support is proposed, ask who designs its connections and how it interacts with the partition. A line on a coordination drawing is not a verified restraint.
2. Identify Loads and the Deflection Criterion
Provide the designer with the intended occupancy, applicable lateral loading and any pressure differential or attachment loads. Identify doors, cabinets, sanitary fixtures or other items that may need separate support. Calling a wall non-load-bearing does not mean that it has no loads to resist.
Use the deflection limit required for the project, finish and system. For illustration only, if a designer specifies a limit of L/240 for a 4,800 mm span, the corresponding deflection is 4,800 / 240 = 20 mm. That calculation does not establish the correct criterion, allowable height or fire performance for any particular wall.
3. Specify the Stud Section, Not Just a Gauge Label
Request the stud profile, depth, flange dimensions, base-metal thickness, material grade and spacing in consistent units. A trade gauge label alone is not a complete specification. Check the assumptions behind the limiting-height table, including whether the wall is composite with the board lining and whether the restraint conditions match the project.
UL Solutions’ wall-stud thickness guidance explains that fire-rated designs specify framing requirements and that some studs are described generically while others have certification-specific requirements. Review the actual design and applicable guidance; do not replace a specified stud solely because another product has a similar nominal size.
4. Match the Complete Board and Fixing Arrangement
Identify the board designation, thickness, layers on each face, orientation, joint arrangement and fixing schedule. Check whether these match both the technical proposal and supporting evidence. A thicker board or an extra layer should not be assumed to increase the permitted height or preserve the original fire performance without review.
Use the interior and partition panel information to start the product discussion, then compare the exact offered grade with the approved system. The interior partition product category helps shortlist options; it is not a schedule of interchangeable fire-tested assemblies.
5. Coordinate the Head and Perimeter Restraints
Obtain the required building-movement allowance from the structural designer and match the head track, board termination and joint protection to an applicable detail. A partition intended to accommodate movement must not inadvertently be locked to the structure by fixings or finishes.
Read the head-of-wall joint guide for the related information request. That guide addresses the joint package; it does not replace the separate wall-height and framing review.
6. Check Changes as a Combined Proposal
Closer studs, a different metal thickness, another insulation product or a replacement board can change the documented construction. Identify each proposed variation and ask which options are explicitly permitted. If further assessment is needed, obtain it through the project’s accepted route before procurement or fabrication.
Keep the partition-board substitution approval process alongside the height schedule. Commercial approval of an alternative does not establish its technical equivalence.
A Height-and-Framing Schedule for the RFQ
The following is an enquiry checklist, not a pre-engineered wall specification. Use one entry per wall type or height zone. Do not fill gaps with values copied from an unrelated manufacturer’s system.
| Schedule item | What to record | Evidence or decision needed |
|---|---|---|
| Geometry | Wall reference, clear height in mm, length and support locations | Coordinated elevation and restraint details |
| Service loading | Lateral load or pressure, attachment loads and deflection limit | Project design basis and structural review |
| Framing | Stud profile, dimensions, base-metal thickness, grade and centres in mm | Applicable limiting-height data and connection design |
| Lining | Exact board, layer sequence, orientation, joints and fixings | Product identification matched to the system documents |
| Fire requirement | Required classification or duration and applicable standard | Evidence covering the proposed construction and height |
| Interfaces | Head movement, perimeter restraint and door or service zones | Compatible details and recorded approvals |
On smaller screens, scroll horizontally to read all three columns of the schedule.
Release the Order Only After the Limits Are Clear
Use a simple release sequence: agree the wall geometry, resolve the structural and fire evidence, approve the complete bill of materials, then confirm the commercial order. Separate board-supply responsibilities from framing design and installation responsibilities so that an omitted item does not disappear between subcontract packages.
Retain the approved schedule, document revisions and substitution decisions with delivery identification. If the installed height or restraint condition changes, reopen the review instead of relying on the previous release. This creates a useful handover record without claiming that paperwork alone proves an installed wall is compliant.
Frequently Asked Questions
What is the maximum height of a fire rated partition board wall?
There is no single height for the material category. It depends on the complete wall, loads, supports and applicable fire-performance evidence. Ask for a documented limit for the exact proposal rather than selecting a height from board thickness alone.
Does using a deeper stud automatically permit a taller wall?
No. A deeper section may change structural behaviour, but the designer must verify the actual member, restraint and loading. The proposed framing must also remain within the permitted construction or obtain the required additional assessment.
Can gypsum partition height tables be used for calcium silicate boards?
Not as a direct approval. A table may depend on particular board properties, fixings and assembly details. Obtain evidence or a design review addressing the offered calcium silicate system and its intended duty.
Should board joints align with an intermediate restraint?
Use the joint and restraint arrangement required by the selected design. Do not relocate joints or add restraints simply to suit sheet lengths without checking the effect on the complete construction.
Prepare a Project-Specific Enquiry
Send Mainland the wall-height schedule, proposed board designation, thickness, layers, quantities, destination and required documents. State whether you need board supply only or are seeking information to coordinate a larger package. Request a partition-board quotation with those inputs; confirm the offered product and scope before treating any proposal as an approved wall system.